Skip main navigation
Closed
  • $945,000

    15 Sandpiper Lane, Brunswick, ME 04011

    4beds
    3,138sqft
    Single Family Residence
    Built in 1987
    2.74 Acres Lot
    $1,020,100 Zestimate®
    $301/sqft
    $4,318 Estimated rent

    Home value

    $1,020,100

    $938,000 - $1.12M

    $4,318/mo

    Zestimate® history
    Loading
    Loading...

    Owner options

    List your home for rent

    $4,318/mo

    Rent Zestimate®

    Find your next renter with Zillow Rental Manager. Plus, with online applications, you can quickly screen prospective tenants – for free.

    Learn more

    $4,318/mo

    Rent Zestimate®

    Refinance and save

    $6,160/mo

    Est. payment

    Refinancing to a lower rate could help reduce your monthly payments and save thousands over the life of the loan.

    See today's rates

    $6,160/mo

    Est. payment

    Explore your selling options

    Work with a Zillow partner agent

    Leverage their expertise and Zillow's premium Showcase listings to get your home seen by more buyers.

    Get started

    List with your own agent

    Get your home in front of millions of buyers by listing it on Zillow.

    Learn how to do it

    Sell it yourself

    Take full control of how buyers see your home on Zillow by listing For Sale by Owner (FSBO).

    List your home

    What's special

    Low-voltage lightingSilestone countertopsPrivate acresExpertly maintained gardensSpa-like bathProfessional hardscaping and landscapingNew fireplaces
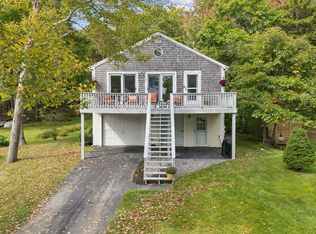
    Extraordinary Colonial, known as ''Blueberry Hill,'' on 2.7 private acres in the coveted Mere Point area, offering a blend of modern luxury and classic Maine charm. In 2020, the home was meticulously torn down to the studs and completely rebuilt, resulting in a like-new residence. Freshly painted inside and out, with all baths professionally remodeled by a talented decorator. The master suite is a luxurious retreat with a large loft and spa-like bath with a dry/steam sauna. The home features radiant floor heating in the kitchen, 1st-floor bath, laundry room, and mudroom, plus 3 new fireplaces—2 gas and 1 wood—for added warmth and ambiance. The kitchen boasts Silestone countertops and a bar with wine cooler, complemented by custom lighting throughout. The great room over the garage is a versatile, expansive space with bamboo flooring, access to a full bath, and a custom office area, ideal for a studio, guest room, or additional master suite. The home includes 3 well-appointed bedrooms, offering comfort and privacy. Outdoors, the property is enhanced by substantial professional hardscaping and landscaping, with thinning and maintaining of surrounding woods, and expertly maintained gardens that showcase the natural beauty. Two new Trex decks provide perfect spaces for relaxing and entertaining, while the home's waterfront adjacency offers limited water views and tranquility at the highest point on Mere Point. Sandpiper Ln is a 33' ROW ending at the shore of Mere Point Bay. Extensive outdoor low-voltage lighting and a full dry cellar make this property a true sanctuary. Just minutes from Brunswick and walking distance to a deep-water boat launch and marina, ''Blueberry Hill'' is the quintessential Maine coastal retreat, offering privacy and convenience. SELLER CONCESSION AVAILABLE!

    Zillow last checked:

    Listing updated:

    Listed by:

    Tim Dunham Realty 207-729-7297

    Bought with:

    Tim Dunham Realty

    Source: Maine Listings,MLS#: 1602121MLS Logo

    Facts & features

    Interior

    Bedrooms & bathrooms
    • Bedrooms: 4
    • Bathrooms: 4
    • Full bathrooms: 3
    • 1/2 bathrooms: 1
    Primary bedroom
    • Features: Closet, Full Bath, Gas Fireplace, Separate Shower
    • Level: Second
    • Area: 287.85 Square Feet
    • Dimensions: 19.05 x 15.11
    Bedroom 2
    • Features: Closet
    • Level: Second
    • Area: 111.59 Square Feet
    • Dimensions: 11.07 x 10.08
    Bedroom 3
    • Features: Closet
    • Level: Second
    • Area: 132.14 Square Feet
    • Dimensions: 13.07 x 10.11
    Dining room
    • Features: Formal
    • Level: First
    • Area: 133.13 Square Feet
    • Dimensions: 11.03 x 12.07
    Family room
    • Level: Basement
    • Area: 182.59 Square Feet
    • Dimensions: 15.09 x 12.1
    Great room
    • Features: Wood Burning Fireplace
    • Level: Second
    • Area: 506.91 Square Feet
    • Dimensions: 23.01 x 22.03
    Kitchen
    • Features: Eat-in Kitchen
    • Level: First
    • Area: 202.1 Square Feet
    • Dimensions: 20.05 x 10.08
    Living room
    • Features: Gas Fireplace
    • Level: First
    • Area: 232.18 Square Feet
    • Dimensions: 10.06 x 23.08
    Loft
    • Features: Skylight, Sleeping, Stairway
    • Level: Third
    • Area: 528.97 Square Feet
    • Dimensions: 33.04 x 16.01
    Mud room
    • Features: Closet
    • Level: First
    • Area: 51.06 Square Feet
    • Dimensions: 10.11 x 5.05
    Other
    • Features: Utility Room
    • Level: Basement
    • Area: 388.93 Square Feet
    • Dimensions: 35.07 x 11.09
    Other
    • Features: Storage
    • Level: Basement
    • Area: 425 Square Feet
    • Dimensions: 17 x 25
    Heating
    • Baseboard, Direct Vent Heater, Hot Water, Zoned, Radiant
    Cooling
    • None
    Appliances
    • Included: Dishwasher, Dryer, Microwave, Gas Range, Refrigerator, Washer
    Features
    • Bathtub, Shower, Storage, Primary Bedroom w/Bath
    • Flooring: Carpet, Tile, Wood
    • Doors: Storm Door(s)
    • Windows: Double Pane Windows
    • Basement: Bulkhead,Interior Entry,Finished,Full,Unfinished
    • Number of fireplaces: 3
    Interior area
    • Total structure area: 3,138
    • Total interior livable area: 3,138 sqft
    • Finished area above ground: 2,943
    • Finished area below ground: 195

    Property

    Parking
    • Total spaces: 2
    • Parking features: Gravel, 5 - 10 Spaces, On Site, Garage Door Opener
    • Attached garage spaces: 2
    Features
    • Patio & porch: Deck, Porch
    • Has view: Yes
    • View description: Scenic, Trees/Woods
    • Body of water: Merepoint bay
    • Frontage length: Waterfrontage: 33,Waterfrontage Shared: 33
    Lot
    • Size: 2.74 Acres
    • Features: Neighborhood, Rural, Rolling Slope, Landscaped, Wooded
    Details
    • Parcel number: BRUNMMP2L053
    • Zoning: RP1
    • Other equipment: Cable, Generator, Internet Access Available

    Construction

    Type & style
    • Home type: SingleFamily
    • Architectural style: Colonial
    • Property subtype: Single Family Residence
    Materials
    • Wood Frame, Wood Siding
    • Roof: Pitched,Shingle
    Condition
    • Year built: 1987

    Utilities & green energy

    • Electric: Circuit Breakers, Generator Hookup
    • Water: Private, Well
    • Utilities for property: Utilities On
    Green energy
    • Energy efficient items: Ceiling Fans, Dehumidifier, Water Heater, LED Light Fixtures, Thermostat

    Community & neighborhood

    Security
    • Security features: Security System, Air Radon Mitigation System, Water Radon Mitigation System
    Location
    • Region: Brunswick

    HOA & financial

    HOA
    • Has HOA: Yes
    • HOA fee: $300 annually

    Other

    Other facts
    • Road surface type: Gravel, Dirt

    Price history

    DateEventPrice
    12/13/2024Sold$945,000-2.6%$301/sqft
    Source: Maine Listings #1602121 Report a problem
    10/6/2024Pending sale$970,000$309/sqft
    Source: Maine Listings #1602121 Report a problem
    9/19/2024Price change$970,000-15.7%$309/sqft
    Source: Maine Listings #1602121 Report a problem
    8/30/2024Listed for sale$1,150,000+189.7%$366/sqft
    Source: Maine Listings #1602121 Report a problem
    4/26/2019Sold$397,000-0.7%$127/sqft
    Source: Maine Listings #1406375 Report a problem
    3/11/2019Listed for sale$399,900+9.6%$127/sqft
    Source: RE/MAX Riverside #1406375 Report a problem
    4/10/2017Sold$365,000-2.7%$116/sqft
    Source: Maine Listings #1287647 Report a problem
    2/6/2017Price change$375,000-3.6%$120/sqft
    Source: Sharon Drake Real Estate, Inc. #1287647 Report a problem
    1/23/2017Price change$389,000-2.5%$124/sqft
    Source: Sharon Drake Real Estate, Inc. #1287647 Report a problem
    12/13/2016Price change$399,000-2.7%$127/sqft
    Source: Sharon Drake Real Estate, Inc. #1287647 Report a problem
    10/31/2016Listed for sale$410,000-6.8%$131/sqft
    Source: Sharon Drake Real Estate, Inc. #1287647 Report a problem
    9/15/2016Listing removed$440,000$140/sqft
    Source: Owner Report a problem
    8/31/2016Listed for sale$440,000+29.8%$140/sqft
    Source: Owner Report a problem
    7/31/2011Listing removed$339,000$108/sqft
    Source: Town & Shore Associates LLC #1010340 Report a problem
    7/2/2011Listed for sale$339,000$108/sqft
    Source: Town & Shore Associates LLC #1010340 Report a problem
    5/19/2011Listing removed$339,000$108/sqft
    Source: Town & Shore Associates LLC #1010340 Report a problem
    4/28/2011Listed for sale$339,000$108/sqft
    Source: Town & Shore Associates LLC #1010340 Report a problem

    Public tax history

    YearProperty taxesTax assessment
    2024$11,002 +12.1%$461,300 +9.5%
    2023$9,814 +7.7%$421,400 +0.3%
    2022$9,114 +6.5%$420,200
    2020$8,559 0%$420,200 +4%
    2019$8,559 +12%$404,000
    2018$7,644 +3%$404,000
    2017$7,421 +22%$404,000 +94.9%
    2016$6,084 +3.5%$207,300
    2015$5,879 +3.5%$207,300
    2014$5,680 +3.2%$207,300
    2013$5,502 +6.6%$207,300
    2012$5,162 +5.2%$207,300
    2011$4,909 +5.1%$207,300
    2009$4,673 $207,300
    2008$4,673 +3.6%$207,300
    2006$4,509 $207,300

    Find assessor info on the county website

    Neighborhood: 04011

    Nearby schools

    GreatSchools rating
    Get pre-qualified for a loan
    At Zillow Home Loans, we can pre-qualify you in as little as 5 minutes with no impact to your credit score.

    An equal housing lender. NMLS #10287.

    Sell for more on Zillow
    Get a Zillow Showcase℠ listing at no additional cost and you could sell for .
    $1,020,100
    2% more
    +$20,402
    With Zillow Showcase(estimated)
    $1,040,502