Less than 2 years old, this stunning detached home is located in Springwater's sought-after Stone Manor Woods community. Set on a premium walkout ravine lot, **The Balsam, Elevation A** model by Tribute Communities offers 5 spacious bedrooms, loft, and 5 bathrooms across 4,194 sq. ft. Features include a double door entry, 10' ceilings on the main floor, 9' ceilings on the second floor, double car garage with tandem parking. Upgraded oak stairs and over $70K in and a additional upgrades add to its appeal. Surrounded by parks and walking trails, and just minutes from Barrie, this home perfectly combines modern luxury with natural beauty.
Sold for $1,220,000
C$1,220,000
15 Sanford Cir, Springwater, ON L9X 2A8
5beds
4,194sqft
Single Family Residence, Residential
Built in 2023
-- sqft lot
$-- Zestimate®
C$291/sqft
C$5,034 Estimated rent
Home value
Not available
Estimated sales range
Not available
Not available
Owner options
List your home for rent
C$5,034/mo
Rent Zestimate®
Find your next renter with Zillow Rental Manager. Plus, with online applications, you can quickly screen prospective tenants – for free.
C$5,034/mo
Rent Zestimate®
Refinance and save
C$5,158/mo
Est. payment
Refinancing to a lower rate could help reduce your monthly payments and save thousands over the life of the loan.
C$5,158/mo
Est. payment
Explore your selling options
Work with a Zillow partner agent
Leverage their expertise and Zillow's premium Showcase listings to get your home seen by more buyers.
Get startedList with your own agent
Get your home in front of millions of buyers by listing it on Zillow.
Learn how to do itSell it yourself
Take full control of how buyers see your home on Zillow by listing For Sale by Owner (FSBO).
List your homeWhat's special
Premium walkout ravine lotDouble car garageUpgraded oak stairs
Zillow last checked:
Listing updated:
Listed by:
Jignesh Dave, Salesperson,
HOMELIFE MIRACLE REALTY LTD
Source: ITSO,MLS®#: 40698092Originating MLS®#: Cornerstone Association of REALTORS®
Facts & features
Interior
Bedrooms & bathrooms
- Bedrooms: 5
- Bathrooms: 5
- Full bathrooms: 4
- 1/2 bathrooms: 1
- Main level bathrooms: 1
Other
- Features: 5+ Piece, Carpet, Ensuite, Walk-in Closet
- Level: Second
Bedroom
- Features: 3-Piece, Carpet
- Level: Second
Bedroom
- Features: 3-Piece, Carpet
- Level: Second
Bedroom
- Features: 3-Piece, Carpet
- Level: Second
Bedroom
- Level: Second
Bathroom
- Features: 2-Piece
- Level: Main
Bathroom
- Features: 5+ Piece
- Level: Second
Bathroom
- Features: 3-Piece
- Level: Second
Bathroom
- Features: 3-Piece
- Level: Second
Bathroom
- Features: 3-Piece
- Level: Second
Breakfast room
- Features: Open Concept, Tile Floors, Walkout to Balcony/Deck
- Level: Main
Dining room
- Features: Carpet, Open Concept
- Level: Main
Great room
- Features: Carpet, Open Concept
- Level: Main
Kitchen
- Features: Open Concept, Tile Floors
- Level: Main
Library
- Features: Carpet
- Level: Main
Living room
- Features: Broadloom, Carpet
- Level: Main
Loft
- Features: Carpet
- Level: Second
Heating
- Forced Air, Natural Gas
Cooling
- Central Air
Appliances
- Included: Dishwasher, Dryer, Refrigerator, Washer
- Laundry: Upper Level
Features
- Central Vacuum, Water Meter
- Basement: Full,Unfinished
- Has fireplace: Yes
- Fireplace features: Family Room, Gas
Interior area
- Total structure area: 4,194
- Total interior livable area: 4,194 sqft
- Finished area above ground: 4,194
Property
Parking
- Total spaces: 7
- Parking features: Attached Garage, Built-In, Tandem, Private Drive Double Wide
- Attached garage spaces: 3
- Uncovered spaces: 4
Features
- Frontage type: East
- Frontage length: 62.00
Lot
- Dimensions: 62 x
- Features: Urban, Park, Schools, Trails
Details
- Parcel number: 583561814
- Zoning: R1-48
Construction
Type & style
- Home type: SingleFamily
- Architectural style: Two Story
- Property subtype: Single Family Residence, Residential
Materials
- Brick, Stone
- Foundation: Concrete Perimeter
- Roof: Asphalt Shing
Condition
- 0-5 Years
- New construction: No
- Year built: 2023
Utilities & green energy
- Sewer: Sewer (Municipal)
- Water: Municipal
Community & HOA
Community
- Security: Carbon Monoxide Detector, Smoke Detector, Carbon Monoxide Detector(s), Smoke Detector(s)
Location
- Region: Springwater
Financial & listing details
- Price per square foot: C$291/sqft
- Annual tax amount: C$7,472
- Date on market: 2/20/2025
- Inclusions: Carbon Monoxide Detector, Central Vac, Dishwasher, Dryer, Refrigerator, Smoke Detector, Washer, S.S. Refrigerator, S.S. Dishwasher, S.S. Stove, Washer, Dryer, All Existing Elf's And Window Coverings
Price history
| Date | Event | Price |
|---|---|---|
| 8/29/2025 | Sold | C$1,220,000-11.6%C$291/sqft |
Source: ITSO #40698092 Report a problem | ||
| 1/21/2025 | Price change | C$1,380,000-6.4%C$329/sqft |
Source:  TRREB #S11894948 Report a problem TRREB #S11894948 Report a problem | ||
| 12/17/2024 | Listed for sale | C$1,475,000C$352/sqft |
Source: TRREB #S11894948 Report a problem | ||
Public tax history
Tax history is unavailable.
Neighborhood: Centre Vespra
Nearby homes
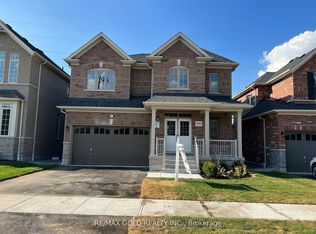
- C$3,3004 bd4 ba-- sqft21 Sanford Cir, Springwater, ON L9X2A8For Rent
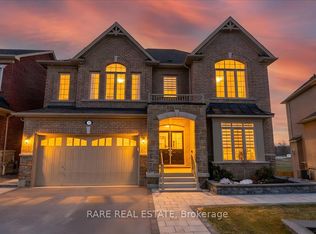
- C$1,374,9005 bd4 ba-- sqft17 Sanford Cir, Springwater, ON L9X2A8For Sale
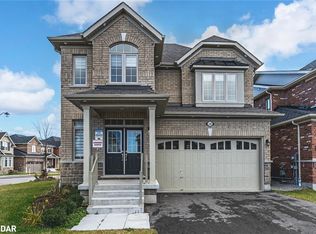
- C$965,0004 bd3 ba2.7k sqft28 Sanford Cir, Springwater, ON L9X2A8Sold
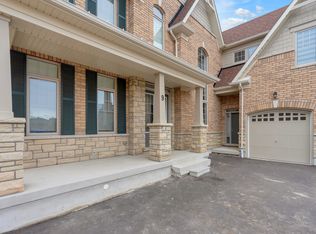
- C$--4 bd4 ba-- sqft9 Sanford Cir, Springwater, ON L9X2A8Off Market
- C$1,320,0005 bd5 ba4.2k sqft51 Sanford Cir, Springwater, ON L9X2A9Sold
- C$1,395,0005 bd4 ba-- sqft187 Trail Blvd, Springwater, ON L9X0S7For Sale
- C$1,478,8005 bd5 ba-- sqft36 Olivers Mill Rd, Springwater, ON L9X0S8For Sale
- C$--4 bd4 ba-- sqft40 Olivers Mill Rd #9X-0S7, Springwater, ON L9X0S7Off Market
Nearby schools
GreatSchools rating
No schools nearby
We couldn't find any schools near this home.
- Ontario
- Simcoe County
- Springwater
- L9X 2A8
- Centre Vespra
- 15 Sanford Cir
