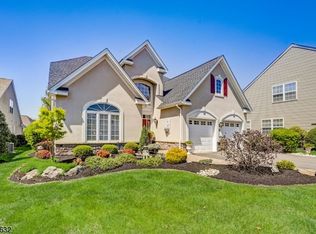
Located in the serene Enchantment, a 55+ community in Hamilton, NJ, this lovely home with 3,200 sqft. of finished space offers the perfect blend of elegance, comfort, and functionality. The heart of the home is the kitchen which is open to the breakfast area and 2 story family room, and features crown molding, stainless steel appliances, granite countertops, and island with sink. The primary bedroom with its tray ceiling, has double walk-in closets and spa like en-suite with jetted tub and separate shower. The quality craftsmanship of the finish work throughout the main floor is beautiful. A 2nd bedroom, full bathroom, living room, dining room, study, den, laundry room, and 2 garage wrap up the 1st floor. As you make your way to the 2nd floor there is a spacious loft that overlooks the foyer and rear family room, a 3rd bedroom and full bathroom, which makes this space perfect for guests. Additional storage space completes the 2nd floor. Beautiful professional landscaping and a spacious paver patio perfect for outdoor entertaining complete this exceptional home. Enchantment living has something for everyone: a clubhouse with game room, billiard room, gym, business center, kitchen, outdoor pool, bocce, and tennis and pickle ball courts. Convenient to shopping and restaurants. Easy access to Rt130, I195/I295, and NJ Turnpike. Just 20 minutes to Hamilton and Princeton Junction train stations for easy access to Manhattan, and 25 minutes to the heart of Princeton.
Sold for $730,000
$730,000
15 Sanibel Ln, Hamilton, NJ 08691
3beds
3,218sqft
Single Family Residence
Built in 2005
6,534 Square Feet Lot
$740,900 Zestimate®
$227/sqft
$4,381 Estimated rent
Home value
$740,900
$659,000 - $830,000
$4,381/mo
Zestimate® history
Owner options
List your home for rent
$4,381/mo
Rent Zestimate®
Find your next renter with Zillow Rental Manager. Plus, with online applications, you can quickly screen prospective tenants – for free.
$4,381/mo
Rent Zestimate®
Refinance and save
$5,719/mo
Est. payment
Refinancing to a lower rate could help reduce your monthly payments and save thousands over the life of the loan.
$5,719/mo
Est. payment
Explore your selling options
Work with a Zillow partner agent
Leverage their expertise and Zillow's premium Showcase listings to get your home seen by more buyers.
Get startedList with your own agent
Get your home in front of millions of buyers by listing it on Zillow.
Learn how to do itSell it yourself
Take full control of how buyers see your home on Zillow by listing For Sale by Owner (FSBO).
List your homeWhat's special
Zillow last checked:
Listing updated:
Listed by:
Ken Mazurek 917-301-9369,
RE/MAX Diamond Realtors
Bought with:
Carol Blackwell, 2188777
Keller Williams Premier
Source: Bright MLS,MLS#: NJME2062616
Facts & features
Interior
Bedrooms & bathrooms
- Bedrooms: 3
- Bathrooms: 3
- Full bathrooms: 3
- Main level bathrooms: 2
- Main level bedrooms: 2
Rooms
- Room types: Living Room, Dining Room, Primary Bedroom, Bedroom 2, Bedroom 3, Kitchen, Family Room, Den, Foyer, Breakfast Room, Study, Laundry, Loft, Bathroom 2, Bathroom 3, Primary Bathroom
Primary bedroom
- Features: Walk-In Closet(s), Flooring - Carpet
- Level: Main
- Area: 208 Square Feet
- Dimensions: 16 x 13
Bedroom 2
- Features: Flooring - Carpet
- Level: Main
- Area: 121 Square Feet
- Dimensions: 11 x 11
Bedroom 3
- Features: Flooring - Ceramic Tile
- Level: Upper
- Area: 165 Square Feet
- Dimensions: 15 x 11
Primary bathroom
- Features: Bathroom - Jetted Tub, Bathroom - Stall Shower, Double Sink, Flooring - Ceramic Tile
- Level: Main
Bathroom 2
- Features: Flooring - Ceramic Tile
- Level: Main
Bathroom 3
- Features: Flooring - Carpet
- Level: Upper
Breakfast room
- Features: Flooring - Engineered Wood
- Level: Main
- Area: 100 Square Feet
- Dimensions: 10 x 10
Den
- Features: Flooring - Carpet, Flooring - HardWood
- Level: Main
- Area: 120 Square Feet
- Dimensions: 12 x 10
Dining room
- Features: Flooring - Engineered Wood
- Level: Main
- Area: 121 Square Feet
- Dimensions: 11 x 11
Family room
- Features: Cathedral/Vaulted Ceiling, Flooring - Engineered Wood
- Level: Main
- Area: 135 Square Feet
- Dimensions: 15 x 9
Foyer
- Features: Flooring - Engineered Wood
- Level: Main
Kitchen
- Features: Granite Counters, Kitchen Island, Kitchen - Gas Cooking, Flooring - Ceramic Tile
- Level: Main
- Area: 156 Square Feet
- Dimensions: 13 x 12
Laundry
- Features: Flooring - Ceramic Tile
- Level: Main
Living room
- Features: Flooring - Engineered Wood
- Level: Main
- Area: 121 Square Feet
- Dimensions: 11 x 11
Loft
- Features: Flooring - Carpet
- Level: Upper
- Area: 270 Square Feet
- Dimensions: 18 x 15
Study
- Features: Flooring - Engineered Wood
- Level: Main
- Area: 110 Square Feet
- Dimensions: 11 x 10
Heating
- Forced Air, Natural Gas
Cooling
- Central Air, Electric
Appliances
- Included: Microwave, Cooktop, Dishwasher, Dryer, Washer, Stainless Steel Appliance(s), Refrigerator, Double Oven, Gas Water Heater
- Laundry: Main Level, Laundry Room
Features
- Bathroom - Stall Shower, Bathroom - Tub Shower, Breakfast Area, Built-in Features, Ceiling Fan(s), Chair Railings, Combination Dining/Living, Crown Molding, Family Room Off Kitchen, Kitchen Island, Pantry, Recessed Lighting, Walk-In Closet(s), Other, 9'+ Ceilings, Cathedral Ceiling(s)
- Flooring: Hardwood, Engineered Wood, Ceramic Tile, Carpet, Wood
- Windows: Window Treatments
- Has basement: No
- Has fireplace: No
Interior area
- Total structure area: 3,218
- Total interior livable area: 3,218 sqft
- Finished area above ground: 3,218
- Finished area below ground: 0
Property
Parking
- Total spaces: 4
- Parking features: Inside Entrance, Attached, Driveway
- Attached garage spaces: 2
- Uncovered spaces: 2
Accessibility
- Accessibility features: None
Features
- Levels: Two
- Stories: 2
- Patio & porch: Patio
- Exterior features: Lawn Sprinkler
- Pool features: Community
- Spa features: Bath
- Has view: Yes
- View description: Garden
Lot
- Size: 6,534 Square Feet
- Dimensions: 49.00 x 134.00
- Features: Cul-De-Sac, Landscaped, Backs to Trees
Details
- Additional structures: Above Grade, Below Grade
- Parcel number: 030261300004 168
- Zoning: RESIDENTIAL
- Special conditions: Standard
Construction
Type & style
- Home type: SingleFamily
- Architectural style: Traditional
- Property subtype: Single Family Residence
Materials
- Stone, Stucco, Vinyl Siding
- Foundation: Slab
- Roof: Pitched,Shingle
Condition
- Excellent
- New construction: No
- Year built: 2005
Details
- Builder model: VENTANA
- Builder name: The Robertson Douglas Group
Utilities & green energy
- Sewer: Public Sewer
- Water: Public
- Utilities for property: Electricity Available, Natural Gas Available
Community & HOA
Community
- Features: Pool
- Security: Security Gate
- Senior community: Yes
- Subdivision: Enchantment
HOA
- Has HOA: Yes
- Amenities included: Billiard Room, Clubhouse, Fitness Center, Game Room, Gated, Jogging Path, Lake, Pool, Tennis Court(s), Other
- Services included: Common Area Maintenance, Maintenance Grounds, Management, Pool(s), Snow Removal, Trash
- HOA fee: $300 monthly
- HOA name: ASSOCIA MIDATLANTIC
Location
- Region: Hamilton
- Municipality: HAMILTON TWP
Financial & listing details
- Price per square foot: $227/sqft
- Tax assessed value: $376,400
- Annual tax amount: $13,264
- Date on market: 7/23/2025
- Listing agreement: Exclusive Right To Sell
- Listing terms: Cash,Conventional,FHA
- Inclusions: Cooktop - Gas, Dishwasher, Double Wall Oven, Dryer, Microwave, Refrigerator, Washer. Also Included: Blinds, Custom Window Treatments.
- Ownership: Fee Simple
Price history
| Date | Event | Price |
|---|---|---|
| 9/26/2025 | Sold | $730,000+0.7%$227/sqft |
Source:  Bright MLS #NJME2062616 Report a problem Bright MLS #NJME2062616 Report a problem | ||
| 8/4/2025 | Contingent | $725,000$225/sqft |
Source: Bright MLS #NJME2062616 Report a problem | ||
| 7/23/2025 | Listed for sale | $725,000+61.8%$225/sqft |
Source: Bright MLS #NJME2062616 Report a problem | ||
| 6/17/2013 | Sold | $448,000-8.6%$139/sqft |
Source: Public Record Report a problem | ||
| 11/29/2011 | Listing removed | $489,900$152/sqft |
Source: RE/MAX Tri County #5891900 Report a problem | ||
| 5/25/2011 | Listed for sale | $489,900$152/sqft |
Source: RE/MAX Tri County #5891900 Report a problem | ||
Public tax history
| Year | Property taxes | Tax assessment |
|---|---|---|
| 2026 | $13,957 +5.2% | $376,400 |
| 2025 | $13,264 | $376,400 |
| 2024 | $13,264 +7.7% | $376,400 |
| 2023 | $12,320 +0.3% | $376,400 |
| 2022 | $12,282 -0.3% | $376,400 |
| 2021 | $12,320 +3.4% | $376,400 |
| 2020 | $11,913 +5.5% | $376,400 |
| 2019 | $11,291 +3.2% | $376,400 +4.6% |
| 2018 | $10,945 +0.9% | $359,800 |
| 2017 | $10,844 +1.4% | $359,800 |
| 2016 | $10,697 +1.4% | $359,800 +63.8% |
| 2015 | $10,548 +4% | $219,700 |
| 2014 | $10,144 +1.2% | $219,700 |
| 2013 | $10,027 | $219,700 |
Find assessor info on the county website
Neighborhood: 08691
Nearby homes
- $667,200-- bd-- ba2.2k sqft11 Sanibel Ln, Hamilton, NJ 08691Off Market
- $681,600-- bd-- ba2.2k sqft17 Sanibel Ln, Hamilton, NJ 08691Off Market
- $693,000-- bd-- ba2.4k sqft9 Sanibel Ln, Hamilton, NJ 08691Off Market
- $675,0003 bd2 ba-- sqft14 Sanibel Ln, Hamilton, NJ 08691Sold
- $620,4002 bd2 ba2.2k sqft7 Sanibel Ln, Hamilton, NJ 08691Off Market
- $692,100-- bd-- ba2.4k sqft12 Sanibel Ln, Hamilton, NJ 08691Off Market
- $649,100-- bd-- ba2.1k sqft5 Sanibel Ln, Hamilton, NJ 08691Off Market
- $724,7003 bd3 ba2.9k sqft16 Sanibel Ln, Hamilton, NJ 08691Off Market
Nearby schools
GreatSchools rating
- 8/10Pond Road Middle SchoolGrades: PK,5-8Distance: 2.9 mi
- 7/10Robbinsville High SchoolGrades: 9-12Distance: 3.1 mi
- 7/10Sharon Elementary SchoolGrades: PK-4Distance: 2.9 mi
Schools provided by the listing agent
- District: Hamilton Township
Source: Bright MLS. This data may not be complete. We recommend contacting the local school district to confirm school assignments for this home.
Get a cash offer in 3 minutes
Find out how much your home could sell for in as little as 3 minutes with a no-obligation cash offer.
Estimated market value
$740,900
Get a cash offer in 3 minutes
Find out how much your home could sell for in as little as 3 minutes with a no-obligation cash offer.
Estimated market value
$740,900
- New Jersey
- Mercer County
- Trenton
- 08691
- 15 Sanibel Ln
