Skip main navigation
Off market
Street View
  • Price Unknown

    15 Sapphire Ave, Marblehead, MA 01945

    4beds
    1,868sqft
    Single Family Residence
    Built in 1920
    8,000 Square Feet Lot
    $-- Zestimate®
    $--/sqft
    $-- Estimated rent

    Home value

    Not available

    Estimated sales range

    Not available

    Not available

    Zestimate® history
    Loading
    Loading...

    Owner options

    List your home for rent

    Find your next renter with Zillow Rental Manager. Plus, with online applications, you can quickly screen prospective tenants – for free.

    Learn more
    Refinance and save

    Refinancing to a lower rate could help reduce your monthly payments and save thousands over the life of the loan.

    See today's rates

    Explore your selling options

    Work with a Zillow partner agent

    Leverage their expertise and Zillow's premium Showcase listings to get your home seen by more buyers.

    Get started

    List with your own agent

    Get your home in front of millions of buyers by listing it on Zillow.

    Learn how to do it

    Sell it yourself

    Take full control of how buyers see your home on Zillow by listing For Sale by Owner (FSBO).

    List your home

    What's special

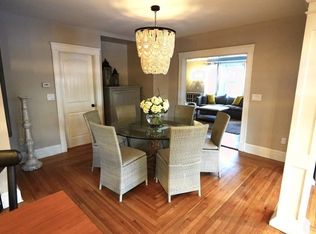
    This 4 BR, 2 1/2 bath home with Central air, sits on a 8,000 square foot corner lot w/beautiful perennial gardens, a pond, a 1 car garage, + an additional side driveway w/ more parking. Head inside, to a mud room area & 1/2 bath leading to a large family room (all part of the "new" addition that was added 50+ years ago), the renovated kitchen w/granite counter tops, lower level cabinetry, & a small laundry room off of the kitchen & side entrance. The open dining area & living room (aka sun room) w/ sliding doors leads out to a large deck & the spacious yard - great for entertaining or just enjoying the gardens. Upstairs is a spacious primary bedroom w/ walk in closet & full bath. The additional three bedrooms & renovated bath are on this floor - an ideal layout for those who want all 4 bedrooms on one level. A linen closet & walk up attic with added storage is a bonus. Close to Vinnin Square, Glover School, less than a mile to Preston Beach, and approx. a 10 min ride to the train

    This property is off market, which means it's not currently listed for sale or rent on Zillow. This may be different from what's available on other websites or public sources.

    Zillow last checked:

    Listing updated:

    Listed by:

    Mary Stewart & Heather Kaznoski 781-820-5676,

    Coldwell Banker Realty - Marblehead 781-631-9511

    Bought with:

    Linda Hayes

    William Raveis R.E. & Home Services

    Source: MLS PIN,MLS#: 73010938

    Facts & features

    Interior

    Bedrooms & bathrooms
    • Bedrooms: 4
    • Bathrooms: 3
    • Full bathrooms: 2
    • 1/2 bathrooms: 1
    Primary bedroom
    • Features: Bathroom - Full, Ceiling Fan(s), Walk-In Closet(s), Flooring - Wall to Wall Carpet
    • Level: Second
    • Area: 220.08
    • Dimensions: 11.58 x 19
    Bedroom 2
    • Features: Closet, Flooring - Wood
    • Level: Second
    • Area: 134.15
    • Dimensions: 11.42 x 11.75
    Bedroom 3
    • Features: Closet, Flooring - Wood
    • Level: Second
    • Area: 142
    • Dimensions: 11.83 x 12
    Bedroom 4
    • Features: Closet, Flooring - Wood
    • Level: Second
    • Area: 106.78
    • Dimensions: 10.33 x 10.33
    Primary bathroom
    • Features: Yes
    Bathroom 1
    • Features: Bathroom - Half
    • Level: First
    • Area: 21.67
    • Dimensions: 4.33 x 5
    Bathroom 2
    • Features: Bathroom - Full
    • Level: Second
    • Area: 32.22
    • Dimensions: 4.83 x 6.67
    Bathroom 3
    • Features: Bathroom - Full
    • Level: Second
    • Area: 32.95
    • Dimensions: 5.42 x 6.08
    Dining room
    • Features: Flooring - Wood
    • Level: First
    • Area: 145.94
    • Dimensions: 11.83 x 12.33
    Family room
    • Features: Flooring - Wood, Deck - Exterior, Exterior Access
    • Level: First
    • Area: 159.27
    • Dimensions: 11.58 x 13.75
    Kitchen
    • Features: Flooring - Wood, Exterior Access, Gas Stove
    • Level: First
    • Area: 197.36
    • Dimensions: 12.08 x 16.33
    Living room
    • Features: Flooring - Wood
    • Level: First
    • Area: 218.15
    • Dimensions: 11.58 x 18.83
    Heating
    • Forced Air, Oil, Electric
    Cooling
    • Central Air
    Appliances
    • Included: Gas Water Heater, Water Heater, Range, Dishwasher, Microwave, Refrigerator, Washer, Dryer
    • Laundry: Flooring - Wood, Exterior Access, First Floor, Electric Dryer Hookup, Washer Hookup
    Features
    • Bathroom - Half, Closet, Entrance Foyer, Walk-up Attic
    • Flooring: Wood, Tile, Vinyl, Carpet
    • Doors: Storm Door(s)
    • Windows: Insulated Windows
    • Basement: Partial,Interior Entry,Dirt Floor,Concrete
    • Has fireplace: No
    Interior area
    • Total structure area: 1,868
    • Total interior livable area: 1,868 sqft

    Property

    Parking
    • Total spaces: 4
    • Parking features: Detached, Paved Drive, Off Street
    • Garage spaces: 1
    • Uncovered spaces: 3
    Accessibility
    • Accessibility features: No
    Features
    • Patio & porch: Deck, Deck - Wood
    • Exterior features: Deck, Deck - Wood, Rain Gutters, Professional Landscaping, Sprinkler System, Garden
    • Waterfront features: Ocean, Walk to, 1/2 to 1 Mile To Beach, Beach Ownership(Public)
    Lot
    • Size: 8,000 sqft
    • Features: Corner Lot, Level
    Details
    • Zoning: SR

    Construction

    Type & style
    • Home type: SingleFamily
    • Architectural style: Colonial
    • Property subtype: Single Family Residence
    Materials
    • Frame
    • Foundation: Concrete Perimeter, Stone
    • Roof: Shingle
    Condition
    • Year built: 1920

    Utilities & green energy

    • Electric: Circuit Breakers
    • Sewer: Public Sewer
    • Water: Public
    • Utilities for property: for Gas Range, for Electric Dryer, Washer Hookup

    Community & neighborhood

    Community
    • Community features: Public Transportation, Shopping, Tennis Court(s), Park, Walk/Jog Trails, Medical Facility, Laundromat, Bike Path, Conservation Area, House of Worship, Private School, Public School
    Location
    • Region: Marblehead

    Other

    Other facts
    • Road surface type: Paved

    Price history

    DateEventPrice
    10/28/2022Sold$768,900$412/sqft
    Source: MLS PIN #73010938 Report a problem
    8/18/2022Contingent$768,900$412/sqft
    Source: MLS PIN #73010938 Report a problem
    7/12/2022Listed for sale$768,900$412/sqft
    Source: MLS PIN #73010938 Report a problem

    Public tax history

    Tax history is unavailable.

    Neighborhood: 01945

    Nearby schools

    GreatSchools rating
    Schools provided by the listing agent
    • Elementary: Glover/Private
    • Middle: Public/Private
    • High: Mhs

    Source: MLS PIN. This data may not be complete. We recommend contacting the local school district to confirm school assignments for this home.