Discover the timeless elegance of Hanshaw House, a stunning 5-bedroom, 5-bathroom residence nestled on a picturesque 1.6-acre lot. Built in 1835 and tastefully expanded in 1993, this classic home was once a beloved bed and breakfast and the original Hanshaw family homestead. Each spacious bedroom suite offers the luxury of a private bath, while the original plank floors, built-ins, and detailed trim showcase the home’s unique character. Distinctive spaces throughout the home offer perfect locales to relax and reflect. The property features beautifully landscaped grounds with a variety of plantings, vibrant flowers, lush bushes, mature trees, and a serene pond, creating a tranquil retreat. Enjoy the expansive guest or primary suite complete with a living room and kitchenette, perfect for hosting or extended stays. Additional highlights include a 2-car garage, custom gardening shed, and a large stone patio overlooking the picturesque grounds. Potential AirB&B options for added income. Conveniently located just half a mile from Sapsucker Woods and less than 2 miles from Cornell University, and situated on the TCAT bus route, this home combines endless charm with modern convenience.
Closed
$535,000
15 Sapsucker Woods Rd, Ithaca, NY 14850
5beds
3,544sqft
Single Family Residence
Built in 1835
1.61 Acres Lot
$512,300 Zestimate®
$151/sqft
$4,067 Estimated rent
Home value
$512,300
$451,000 - $574,000
$4,067/mo
Zestimate® history
Owner options
List your home for rent
$4,067/mo
Rent Zestimate®
Find your next renter with Zillow Rental Manager. Plus, with online applications, you can quickly screen prospective tenants – for free.
$4,067/mo
Rent Zestimate®
Refinance and save
$3,886/mo
Est. payment
Refinancing to a lower rate could help reduce your monthly payments and save thousands over the life of the loan.
$3,886/mo
Est. payment
Explore your selling options
Work with a Zillow partner agent
Leverage their expertise and Zillow's premium Showcase listings to get your home seen by more buyers.
Get startedList with your own agent
Get your home in front of millions of buyers by listing it on Zillow.
Learn how to do itSell it yourself
Take full control of how buyers see your home on Zillow by listing For Sale by Owner (FSBO).
List your homeWhat's special
Zillow last checked:
Listing updated:
Listed by:
Steven Saggese 607-280-4350,
Warren Real Estate of Ithaca Inc. (Downtown)
Bought with:
Kyle Steele, 10301200763
Howard Hanna S Tier Inc
Source: NYSAMLSs,MLS#: R1582111 Originating MLS: Ithaca Board of Realtors
Originating MLS: Ithaca Board of RealtorsFacts & features
Interior
Bedrooms & bathrooms
- Bedrooms: 5
- Bathrooms: 6
- Full bathrooms: 5
- 1/2 bathrooms: 1
- Main level bathrooms: 2
- Main level bedrooms: 1
Bedroom 1
- Level: Second
- Dimensions: 19.00 x 15.00
Bedroom 2
- Level: Second
- Dimensions: 20.00 x 13.00
Bedroom 3
- Level: Second
- Dimensions: 16.00 x 14.00
Bedroom 4
- Level: Second
- Dimensions: 17.00 x 8.00
Bedroom 5
- Level: First
- Dimensions: 12.00 x 12.00
Den
- Level: First
- Dimensions: 12.00 x 7.00
Den
- Level: First
- Dimensions: 14.00 x 9.00
Dining room
- Level: First
- Dimensions: 18.00 x 12.00
Family room
- Level: First
- Dimensions: 19.00 x 14.00
Kitchen
- Level: First
- Dimensions: 20.00 x 10.00
Living room
- Level: First
- Dimensions: 19.00 x 14.00
Other
- Level: Second
- Dimensions: 11.00 x 8.00
Other
- Level: Second
- Dimensions: 22.00 x 13.00
Heating
- Gas, Hot Water
Appliances
- Included: Double Oven, Dryer, Dishwasher, Exhaust Fan, Gas Cooktop, Gas Water Heater, Refrigerator, Range Hood, Washer
- Laundry: Main Level
Features
- Breakfast Bar, Den, Separate/Formal Dining Room, Eat-in Kitchen, Separate/Formal Living Room, Guest Accommodations, Home Office, Second Kitchen, Bedroom on Main Level, In-Law Floorplan, Bath in Primary Bedroom, Main Level Primary, Primary Suite
- Flooring: Ceramic Tile, Hardwood, Varies
- Basement: Partial,Sump Pump
- Number of fireplaces: 1
Interior area
- Total structure area: 3,544
- Total interior livable area: 3,544 sqft
Property
Parking
- Total spaces: 2
- Parking features: Attached, Garage, Garage Door Opener
- Attached garage spaces: 2
Features
- Levels: Two
- Stories: 2
- Patio & porch: Patio
- Exterior features: Fully Fenced, Gravel Driveway, Patio
- Fencing: Full,Pet Fence
- Waterfront features: Pond
Lot
- Size: 1.61 Acres
- Dimensions: 238 x 294
- Features: Near Public Transit, Rectangular, Rectangular Lot, Residential Lot
Details
- Additional structures: Shed(s), Storage, Second Garage
- Parcel number: 43.115
- Special conditions: Estate
Construction
Type & style
- Home type: SingleFamily
- Architectural style: Greek Revival
- Property subtype: Single Family Residence
Materials
- Wood Siding
- Foundation: Poured, Stone
- Roof: Asphalt,Shingle
Condition
- Resale
- Year built: 1835
Utilities & green energy
- Electric: Circuit Breakers
- Sewer: Connected
- Water: Connected, Public
- Utilities for property: Cable Available, High Speed Internet Available, Sewer Connected, Water Connected
Community & HOA
Location
- Region: Ithaca
Financial & listing details
- Price per square foot: $151/sqft
- Tax assessed value: $475,000
- Annual tax amount: $13,027
- Date on market: 12/23/2024
- Cumulative days on market: 1 day
- Listing terms: Cash,Conventional
Price history
| Date | Event | Price |
|---|---|---|
| 1/30/2025 | Sold | $535,000-7%$151/sqft |
Source:  NYSAMLSs #R1582111 Report a problem NYSAMLSs #R1582111 Report a problem | ||
| 12/24/2024 | Pending sale | $575,000$162/sqft |
Source: NYSAMLSs #R1582111 Report a problem | ||
| 12/24/2024 | Listed for sale | $575,000-8%$162/sqft |
Source:  ITMLS #R1582111 Report a problem ITMLS #R1582111 Report a problem | ||
| 8/3/2024 | Listing removed | -- |
Source: ITMLS #R1543138 Report a problem | ||
| 6/6/2024 | Listed for sale | $625,000$176/sqft |
Source: ITMLS #R1543138 Report a problem | ||
Public tax history
| Year | Property taxes | Tax assessment |
|---|---|---|
| 2025 | -- | $475,000 |
| 2024 | -- | $475,000 +8.2% |
| 2023 | -- | $439,000 +10% |
| 2022 | -- | $399,000 +5% |
| 2021 | -- | $380,000 |
| 2020 | -- | $380,000 |
| 2019 | -- | $380,000 |
| 2018 | -- | $380,000 |
| 2017 | $12,074 | $380,000 |
| 2016 | -- | $380,000 -3.8% |
| 2015 | -- | $395,000 +12.9% |
| 2014 | -- | $350,000 +59.8% |
| 2002 | -- | $219,000 |
| 2001 | -- | $219,000 |
| 2000 | -- | $219,000 |
Find assessor info on the county website
Neighborhood: 14850
Nearby homes
- $1,5951 bd1 ba3k sqft112 Sapsucker Woods Rd APT 1A, Ithaca, NY 14850For Rent
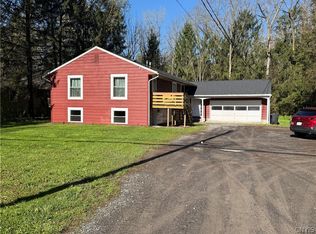
- $395,0006 bd6 ba3k sqft116 Sapsucker Woods Rd, Ithaca, NY 14850Sold
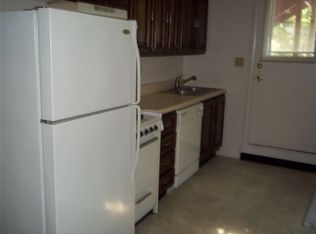
- $355,8001 bd1 ba-- sqft116 Sapsucker Woods Rd APT 1B, Ithaca, NY 14850Off Market
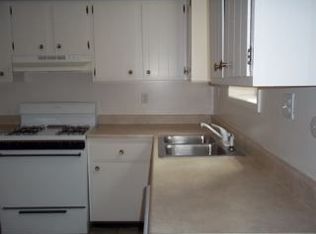
- $264,7002 bd1 ba1k sqft116 Sapsucker Woods Rd APT 2B, Ithaca, NY 14850Off Market
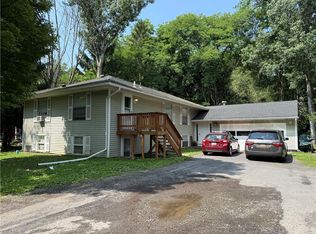
- $395,0006 bd6 ba3k sqft108 Sapsucker Woods Rd, Ithaca, NY 14850Sold
- $177,9002 bd1 ba728 sqft11 Sapsucker Woods Rd, Ithaca, NY 14850Off Market
- $336,7001 bd1 ba650 sqft108 Sapsucker Woods Rd APT 1B, Ithaca, NY 14850Off Market
- $418,7002 bd1 ba1k sqft108 Sapsucker Woods Rd APT 2A, Ithaca, NY 14850Off Market
Nearby schools
GreatSchools rating
- 5/10Freeville Elementary SchoolGrades: K-3Distance: 5.9 mi
- 5/10Dryden Middle SchoolGrades: 6-8Distance: 7.4 mi
- 6/10Dryden High SchoolGrades: 9-12Distance: 7.4 mi
Schools provided by the listing agent
- Elementary: Dryden Elementary
- Middle: Dryden Middle
- High: Dryden High
- District: Dryden
Source: NYSAMLSs. This data may not be complete. We recommend contacting the local school district to confirm school assignments for this home.
- New York
- Tompkins County
- Ithaca
- 14850
- 15 Sapsucker Woods Rd
