Cottage charm meets modern comfort in this extensively updated detached condo at Onway Lake Village. Set among mature trees, 15 Sargent Drive welcomes you with warm wood ceilings, exposed beams, and an open layout filled with natural light. The new kitchen is a standout, featuring Misterio Gold quartz countertops with a waterfall edge, new cabinetry, Frigidaire Gallery stainless steel appliances, and a motion-activated faucet. Green and white cabinets, gold-tone accents, and breakfast bar seating give the space a distinctive look, while the dining nook offers another inviting place to gather. The living room's gas fireplace with stone surround creates a cozy focal point, with remote operation and temperature senseing. Upstairs, the loft bedroom features vaulted wood ceilings, distinctive windows, and renovated stair access. The bathroom has been transformed with a walk-in composite shower, rainfall showerhead, in-wall toilet, new vanity, and matching Misterio Gold quartz. First-floor laundry, ductless mini-splits on both levels, smart switches, and new lighting bring modern convenience to the cottage setting. Improvements also include new windows, front and sliding doors, a new metal roof, new siding, and Trail Oak luxury vinyl plank flooring. Sliding doors lead to new decks that extend the living space outdoors, room to dine, lounge, and enjoy morning coffee beneath the trees. Stone accents, refreshed landscaping, grass, and perennials complement the setting, while a fire pit area offers a natural gathering spot. Community amenities add even more to enjoy, including a pool, walking trails, the lake, and a community room with a pool table and table tennis. Spend an afternoon by the pool, explore the trails, meet friends for a game, or simply unwind on your deck. From the thoughtfully chosen finishes to the welcoming outdoor spaces, this home brings together substantial improvements and the relaxed feel of a cottage community.
Active
Listed by: Century 21 Lifestyles • Kyle P Cavanaugh • 603-665-0025
Price cut: $10K (10/17)
$285,000
15 Sargent Drive #87, Raymond, NH 03077
1beds
622sqft
Condominium
Built in 1989
-- sqft lot
$284,900 Zestimate®
$458/sqft
$-- HOA
What's special
First-floor laundryNew sidingMotion-activated faucetNew windowsRainfall showerheadSmart switchesDistinctive windows
- 29 days
- 5,569
- 155
Zillow last checked:
Listing updated:
Listed by:
Kyle P Cavanaugh,
Century 21 Lifestyles 603-665-0025
Source: PrimeMLS,MLS#: 5111371
Facts & features
Interior
Bedrooms & bathrooms
- Bedrooms: 1
- Bathrooms: 1
- Full bathrooms: 1
Heating
- Mini Split, Gas Fireplace
Cooling
- Mini Split
Appliances
- Included: Dishwasher, Dryer, ENERGY STAR Qualified Dryer, ENERGY STAR Qualified Refrigerator, Washer, Electric Water Heater, Induction Cooktop, Gas Dryer
- Laundry: 1st Floor Laundry
Features
- Cathedral Ceiling(s), Ceiling Fan(s), Dining Area, Kitchen/Dining, Kitchen/Living, LED Lighting, Living/Dining, Natural Light, Natural Woodwork, Indoor Storage, Vaulted Ceiling(s)
- Flooring: Vinyl, Vinyl Plank
- Doors: ENERGY STAR Qualified Doors
- Windows: Blinds, Screens, ENERGY STAR Qualified Windows, Low Emissivity Windows
- Basement: Concrete,Concrete Floor,Walk-Out Access
- Number of fireplaces: 1
- Fireplace features: Gas, Fireplace Screens/Equip, 1 Fireplace
Interior area
- Total structure area: 722
- Total interior livable area: 622 sqft
- Finished area above ground: 622
- Finished area below ground: 0
Property
Parking
- Parking features: Dirt, Gated, Gravel
Features
- Levels: 1.75
- Stories: 1.75
- Patio & porch: Patio
- Exterior features: Day Dock, Trash, Basketball Court, Deck, Garden, Natural Shade, ROW to Water, Storage, Tennis Court(s)
- Has private pool: Yes
- Pool features: In Ground
- Waterfront features: Beach Access
- Body of water: Onway Lake
Lot
- Features: Condo Development, Country Setting, Landscaped, Secluded, Abuts Conservation, Near Paths, Near Snowmobile Trails, Near ATV Trail
Details
- Parcel number: RAYMM026L001587
- Zoning description: Res
- Special conditions: Standard
Construction
Type & style
- Home type: Condo
- Architectural style: Contemporary
- Property subtype: Condominium
Materials
- T1-11 Exterior, Vinyl Siding
- Foundation: Concrete
- Roof: Membrane,Metal
Condition
- New construction: No
- Year built: 1989
Utilities & green energy
- Electric: 200+ Amp Service
- Sewer: Community
- Utilities for property: Cable Available, Propane, Phone Available, Fiber Optic Internt Avail
Community & HOA
Community
- Security: Carbon Monoxide Detector(s), Smoke Detector(s)
HOA
- Amenities included: Master Insurance, Recreation Room, Landscaping, Basketball Court, Beach Access, Beach Rights, Common Acreage, Snow Removal, Tennis Court(s), Trash Removal
- Additional fee info: Fee: $300
Location
- Region: Raymond
Financial & listing details
- Price per square foot: $458/sqft
- Tax assessed value: $106,100
- Annual tax amount: $2,436
- Date on market: 9/24/2026
- Listing terms: Cash,Conventional,FHA,Home Equity,Private
- Road surface type: Paved
Estimated market value
$284,900
$271,000 - $299,000
$1,824/mo
Price history
| Date | Event | Price |
|---|---|---|
| 10/17/2026 | Price change | $285,000-3.4%$458/sqft |
Source:  PrimeMLS #5111371 Report a problem | ||
| 10/12/2026 | Price change | $295,000-1.7%$474/sqft |
Source: PrimeMLS #5111371 Report a problem | ||
| 10/4/2026 | Price change | $299,999-3.2%$482/sqft |
Source: PrimeMLS #5111371 Report a problem | ||
| 10/2/2026 | Price change | $309,999-1.6%$498/sqft |
Source: PrimeMLS #5111371 Report a problem | ||
| 9/29/2026 | Price change | $314,9990%$506/sqft |
Source: PrimeMLS #5111371 Report a problem | ||
| 9/24/2026 | Listed for sale | $315,000+40%$506/sqft |
Source: PrimeMLS #5111371 Report a problem | ||
| 7/3/2024 | Sold | $225,000-6.2%$362/sqft |
Source: PrimeMLS #4994300 Report a problem | ||
| 6/3/2024 | Contingent | $239,900$386/sqft |
Source: PrimeMLS #4994300 Report a problem | ||
| 5/7/2024 | Listed for sale | $239,900+140.1%$386/sqft |
Source: PrimeMLS #4994300 Report a problem | ||
| 6/21/2020 | Listing removed | $99,900$161/sqft |
Source: McCoy Professionals, LLC #4794646 Report a problem | ||
| 6/18/2020 | Listed for sale | $99,900$161/sqft |
Source: McCoy Professionals, LLC #4794646 Report a problem | ||
Public tax history
| Year | Property taxes | Tax assessment |
|---|---|---|
| 2024 | $2,325 +5.8% | $106,100 |
| 2023 | $2,198 +13.2% | $106,100 |
| 2022 | $1,941 -8% | $106,100 +31.8% |
| 2020 | $2,109 -1.4% | $80,500 |
| 2019 | $2,140 +0.9% | $80,500 |
| 2018 | $2,121 +8.9% | $80,500 |
| 2017 | $1,948 +1.9% | $80,500 |
| 2016 | $1,911 -2.3% | $80,500 +3.2% |
| 2015 | $1,956 +3.1% | $78,000 |
| 2014 | $1,898 | $78,000 |
Find assessor info on the county website
Monthly payment
Est. payment
Payment breakdown
Explore the cost of this home by adjusting the details. Changes won't be saved.Climate risks
Neighborhood: 03077


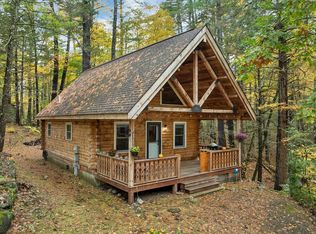
Similar homes
- $273,0002 bd1 ba812 sqftOak Brook Condominium, Manchester, NH 03102Active
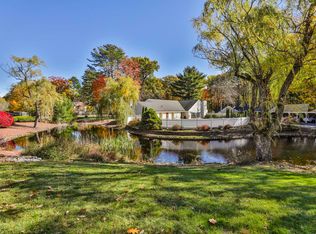 MLS ID #5115434, Priscilla Webler. PrimeMLS
- $299,9002 bd1 ba891 sqftFranklin Place, Derry, NH 03038Active
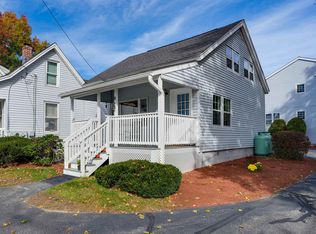 MLS ID #5115440, Gunilla Rubino. PrimeMLS
- $249,9002 bd1 ba842 sqftKing Richard, Manchester, NH 03102Active
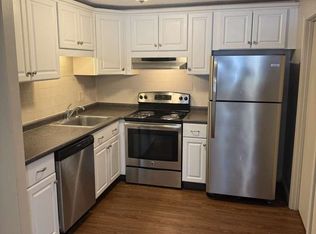 MLS ID #5114785, Jason Saphire. PrimeMLS
- $299,9992 bd1 ba933 sqft7 Essex Green Ct #7, Merrimack, NH 03054For Sale
 MLS ID #73593759, Steven Roberts, Keller Williams Realty-Merrimack. MLS PIN
