MOUNTAIN VIEWS/3 CAR GARAGE/ LARGE LOT....Welcome to 15 Sarracenia, a rare opportunity to own one of Rancho Santa Margarita's most private and desirable homes, perfectly positioned at the end of a peaceful cul-de-sac with breathtaking views of Saddleback Mountain and no homes directly behind. Combining exceptional privacy, thoughtful upgrades, and magazine-worthy design, this stunning residence offers an elevated living experience in one of Orange County's most sought-after communities.
Boasting approximately 1,890 square feet of beautifully updated living space, this meticulously maintained home showcases pride of ownership at every turn. From the moment you arrive, you'll appreciate the impressive curb appeal, oversized three-car garage, and inviting presence that sets this property apart.
Inside, the home feels straight out of a luxury design publication. Light-filled living spaces are enhanced by new luxury vinyl plank flooring, designer finishes, and a sophisticated color palette that creates a warm yet refined atmosphere. The beautifully remodeled kitchen serves as the heart of the home, featuring elegant quartz countertops, abundant cabinetry, and seamless flow into the main living and dining areas—perfect for both everyday living and entertaining.
The spacious floor plan is designed to maximize comfort while capturing the home's incredible natural surroundings. Large windows frame picturesque mountain views and bring the outdoors in, creating a sense of tranquility throughout.
Step outside to discover an expansive backyard retreat rarely found in the community. With no rear neighbors, you'll enjoy a level of privacy that is increasingly difficult to find. Whether hosting gatherings, enjoying family activities, or simply relaxing while taking in the stunning Saddleback Mountain backdrop, this outdoor space offers endless possibilities.
Significant recent improvements include a new roof and new air conditioning system, providing peace of mind and long-term value for years to come.
Ideally located near award-winning schools, scenic parks, hiking and biking trails, community amenities, shopping, dining, and convenient commuter access, this home perfectly balances luxury, comfort, and lifestyle.
Opportunities like this are few and far between. With exceptional privacy, panoramic mountain views, premium upgrades, a three-car garage, and a premier cul-de-sac location, 15 Sarracenia is truly a rare find and a place you'll be proud to call home.
Sold for $1,285,000
Zillow last checked:
Listing updated:
Bought with:
Malika Malali, DRE #01964094
eXp Realty of California, Inc.
Source: CRMLS,MLS#: LG26135161 Originating MLS: California Regional MLS
Originating MLS: California Regional MLSPrice history
| Date | Event | Price |
|---|---|---|
| 7/24/2026 | Sold | $1,285,000+0.8%$680/sqft |
Source:  CRMLS #LG26135161 Report a problem CRMLS #LG26135161 Report a problem | ||
| 7/2/2026 | Pending sale | $1,275,000$675/sqft |
Source: CRMLS #LG26135161 Report a problem | ||
| 6/24/2026 | Listed for sale | $1,275,000+92.9%$675/sqft |
Source: CRMLS #LG26135161 Report a problem | ||
| 12/1/2014 | Sold | $661,000-0.6%$350/sqft |
Source: Public Record Report a problem | ||
| 10/29/2014 | Pending sale | $665,000$352/sqft |
Source: Realty ONE Group #OC14209130 Report a problem | ||
| 10/15/2014 | Listed for sale | $665,000$352/sqft |
Source: Realty ONE Group #OC14209130 Report a problem | ||
| 10/6/2014 | Pending sale | $665,000$352/sqft |
Source: Realty ONE Group #OC14209130 Report a problem | ||
| 9/30/2014 | Listed for sale | $665,000+149.1%$352/sqft |
Source: Realty ONE Group #OC14209130 Report a problem | ||
| 3/24/1999 | Sold | $267,000$141/sqft |
Source: Public Record Report a problem | ||
Nearby homes
- $1,437,8004 bd3 ba2.2k sqft18 Sarracenia, Rancho Santa Margarita, CA 92688Off Market
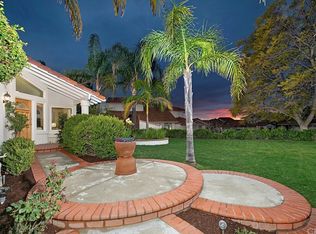
- $1,166,6003 bd2 ba1.8k sqft26 Sarracenia, Rancho Santa Margarita, CA 92688Off Market
- $1,251,8004 bd3 ba2.2k sqft19 Sarracenia, Rancho Santa Margarita, CA 92688Off Market
- $1,127,8003 bd2 ba1.5k sqft17 Sarracenia, Rancho Santa Margarita, CA 92688Off Market

Get a cash offer in 3 minutes
Find out how much your home could sell for in as little as 3 minutes with a no-obligation cash offer.
Estimated market value
$1,285,800
