Skip main navigation
Sold for $6,400,000
  • Listed by: Compass • Michael Fawaz • Contact: 949-922-7762
    Bought with: Compass
    Tax assessed value
    $6,400,000

    15 Sarteano Dr, Newport Coast, CA 92657

    3beds
    3,990sqft
    Single Family Residence
    Built in 2003
    0.27 Acres Lot
    $6,420,800 Zestimate®
    $1,604/sqft
    $17,170 Estimated rent

    Home value

    $6,420,800

    $5.91M - $7.00M

    $17,170/mo

    Zestimate® history
    Loading
    Loading...

    Owner options

    List your home for rent

    $17,170/mo

    Rent Zestimate®

    Find your next renter with Zillow Rental Manager. Plus, with online applications, you can quickly screen prospective tenants – for free.

    Learn more

    $17,170/mo

    Rent Zestimate®

    Refinance and save

    $40,430/mo

    Est. payment

    Refinancing to a lower rate could help reduce your monthly payments and save thousands over the life of the loan.

    See today's rates

    $40,430/mo

    Est. payment

    Explore your selling options

    Work with a Zillow partner agent

    Leverage their expertise and Zillow's premium Showcase listings to get your home seen by more buyers.

    Get started

    List with your own agent

    Get your home in front of millions of buyers by listing it on Zillow.

    Learn how to do it

    Sell it yourself

    Take full control of how buyers see your home on Zillow by listing For Sale by Owner (FSBO).

    List your home

    What's special

    Three-car garageBackyard sanctuaryOpen courtyardSpa-like bathroomExpansive gourmet kitchenGuest bedroomUpstairs casita
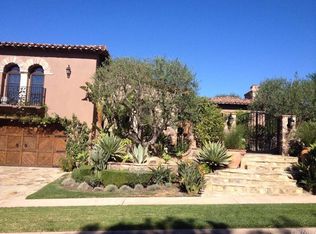
    Embrace and enjoy one of the best views in Newport Coast! Unobstructed vistas spanning Mountain, city lights and ocean views, this Italian Villa in Ocean Heights offers the finest in beachside living. Positioned high on the hillside, this magnificent estate boasts a main floor primary suite and guest bedroom and an upstairs casita with a private courtyard entry. This home offers premium construction with gorgeous rustic exposed beams and brick, with high ceilings and large windows and French doors. The expansive gourmet kitchen with upgraded appliances flows seamlessly through the great room with direct access to the outdoor oasis. Each room has been thoughtfully curated to reflect contemporary design using accents, lighting and fixtures to complement the Italian architecture and elements. The backyard sanctuary boasts a spa. The owner’s suite features French doors, a massive walk-in finished closet, and a spa-like bathroom. On the opposite end of the house, discover a private and spacious second bedroom with en-suite. The upstairs casita is a serene getaway for guests or extended family. The open courtyard adds more outdoor seating for dining al fresco or entertaining friends and family. The three-car garage offers storage and room for up to three vehicles, and the oversized driveway makes parking a breeze. Enjoy endless amenities of this highly desirable and secure guard gated community. Enjoy easy access to tennis courts, clubhouse, pools, hiking and biking trails and local fine restaurants, shops and schools.

    Zillow last checked:

    Listing updated:

    Listed by:

    Michael Fawaz DRE #01342829 949-922-7762,

    Compass

    Bought with:

    Michael Fawaz, DRE #01342829

    Compass

    Source: CRMLS,MLS#: NP25131851MLS LogoOriginating MLS: California Regional MLS

    Facts & features

    Interior

    Bedrooms & bathrooms
    • Bedrooms: 3
    • Bathrooms: 4
    • Full bathrooms: 3
    • 1/2 bathrooms: 1
    • Main level bathrooms: 3
    • Main level bedrooms: 2
    Rooms
    • Room types: Bedroom, Kitchen, Library, Primary Bathroom, Primary Bedroom, Other, Pantry, Dining Room
    Primary bedroom
    • Features: Main Level Primary
    Primary bedroom
    • Features: Primary Suite
    Bedroom
    • Features: Bedroom on Main Level
    Bathroom
    • Features: Bathroom Exhaust Fan
    Kitchen
    • Features: Granite Counters, Kitchen Island, Walk-In Pantry
    Other
    • Features: Walk-In Closet(s)
    Pantry
    • Features: Walk-In Pantry
    Heating
    • Central
    Cooling
    • Central Air
    Appliances
    • Included: 6 Burner Stove, Barbecue, Double Oven, Dishwasher
    • Laundry: Inside, Laundry Room
    Features
    • Breakfast Bar, Balcony, Breakfast Area, Dry Bar, Separate/Formal Dining Room, Granite Counters, High Ceilings, Open Floorplan, Bedroom on Main Level, Main Level Primary, Primary Suite, Walk-In Pantry, Walk-In Closet(s)
    • Flooring: Carpet, Stone
    • Doors: French Doors
    • Windows: Double Pane Windows
    • Has fireplace: Yes
    • Fireplace features: Family Room, Library
    • Common walls with other units/homes: No Common Walls
    Interior area
    • Total interior livable area: 3,990 sqft

    Property

    Parking
    • Total spaces: 3
    • Parking features: Door-Multi, Direct Access, Garage Faces Front, Garage
    • Attached garage spaces: 3
    Features
    • Levels: Two
    • Stories: 2
    • Entry location: 0
    • Exterior features: Barbecue, Lighting, Rain Gutters, Fire Pit
    • Pool features: Association
    • Has spa: Yes
    • Spa features: Heated, Private
    • Fencing: Glass
    • Has view: Yes
    • View description: City Lights, Canyon, Mountain(s), Ocean, Panoramic
    • Has water view: Yes
    • Water view: Ocean
    Lot
    • Size: 0.27 Acres
    • Features: Back Yard, Front Yard, Sprinkler System
    Details
    • Additional structures: Gazebo
    • Parcel number: 47822114
    • Special conditions: Standard

    Construction

    Type & style
    • Home type: SingleFamily
    • Architectural style: Mediterranean
    • Property subtype: Single Family Residence
    Materials
    • Foundation: Slab
    • Roof: Spanish Tile
    Condition
    • New construction: No
    • Year built: 2003
    Details
    • Builder model: 2

    Utilities & green energy

    • Sewer: Public Sewer
    • Water: Public

    Community & HOA

    Community
    • Features: Storm Drain(s), Street Lights, Sidewalks
    • Security: Security System, Carbon Monoxide Detector(s), Fire Detection System, Fire Sprinkler System, Gated with Attendant, Smoke Detector(s)
    • Subdivision: Cassis (Nccs)
    HOA
    • Has HOA: Yes
    • Amenities included: Clubhouse, Sport Court, Barbecue, Playground, Pool, Spa/Hot Tub, Tennis Court(s), Trail(s)
    • HOA fee: $541 monthly
    • HOA name: Ocean Heights
    • HOA phone: 949-448-6183
    • Second HOA fee: $340 monthly
    Location
    • Region: Newport Coast

    Financial & listing details

    • Price per square foot: $1,604/sqft
    • Tax assessed value: $6,400,000
    • Date on market: 6/12/2025
    • Cumulative days on market: 57 days
    • Listing terms: Cash to New Loan

    Price history

    DateEventPrice
    9/22/2025Sold$6,400,000-3%$1,604/sqft
    Source: CRMLS #NP25131851 Report a problem
    8/16/2025Pending sale$6,595,000$1,653/sqft
    Source: CRMLS #NP25131851 Report a problem
    8/8/2025Contingent$6,595,000$1,653/sqft
    Source: CRMLS #NP25131851 Report a problem
    7/24/2025Price change$6,595,000-5.1%$1,653/sqft
    Source: CRMLS #NP25131851 Report a problem
    6/26/2025Price change$6,950,000-4.7%$1,742/sqft
    Source: CRMLS #NP25131851 Report a problem
    6/12/2025Listed for sale$7,295,000+328.9%$1,828/sqft
    Source: CRMLS #NP25131851 Report a problem
    4/15/2003Sold$1,701,000$426/sqft
    Source: Public Record Report a problem

    Public tax history

    YearProperty taxesTax assessment
    2026-- $6,400,000 +157.4%
    2025$26,792 +1.3%$2,486,080 +2%
    2024$26,438 +2.1%$2,437,334 +2%
    2023$25,898 +1.7%$2,389,544 +2%
    2022$25,465 +4.4%$2,342,691 +2%
    2021$24,401 -1.8%$2,296,756 +1%
    2020$24,843 $2,273,206 +2%
    2019$24,843 +1.3%$2,228,634 +2%
    2018$24,518 -0.9%$2,184,936 +2%
    2017$24,739 $2,142,095 +2%
    2016$24,739 -8.2%$2,100,094 +1.5%
    2015$26,954 +2.8%$2,068,549 +2%
    2014$26,217 $2,028,029 +0.5%
    2013-- $2,018,864 +2%
    2012-- $1,979,279 +2%
    2011-- $1,940,470 +0.8%
    2010-- $1,925,968 -0.2%
    2009-- $1,930,545 +2%
    2008-- $1,892,692 +2%
    2007-- $1,855,581 +2%
    2006-- $1,819,198 +2%
    2005-- $1,783,528 +2%
    2004-- $1,748,557 +86.3%
    2003-- $938,739 +1061.2%
    2002-- $80,841 +2%
    2001$5,223 $79,256
    Find assessor info on the county website

    Neighborhood: Newport Coast

    Nearby schools

    GreatSchools rating
    Get a cash offer in 3 minutes
    Find out how much your home could sell for in as little as 3 minutes with a no-obligation cash offer.
    Estimated market value
    $6,420,800
    Get a cash offer in 3 minutes
    Find out how much your home could sell for in as little as 3 minutes with a no-obligation cash offer.
    Estimated market value
    $6,420,800