Skip main navigation
Sold for $415,000
  • $415,000

    15 Savoy Street, East Haven, CT 06513

    3beds
    2,006sqft
    Single Family Residence
    Built in 1994
    8,276 Square Feet Lot
    $455,300 Zestimate®
    $207/sqft
    $3,505 Estimated rent

    Home value

    $455,300

    $433,000 - $478,000

    $3,505/mo

    Zestimate® history
    Loading
    Loading...

    Owner options

    List your home for rent

    $3,505/mo

    Rent Zestimate®

    Find your next renter with Zillow Rental Manager. Plus, with online applications, you can quickly screen prospective tenants – for free.

    Learn more

    $3,505/mo

    Rent Zestimate®

    Refinance and save

    $2,989/mo

    Est. payment

    Refinancing to a lower rate could help reduce your monthly payments and save thousands over the life of the loan.

    See today's rates

    $2,989/mo

    Est. payment

    Explore your selling options

    Work with a Zillow partner agent

    Leverage their expertise and Zillow's premium Showcase listings to get your home seen by more buyers.

    Get started

    List with your own agent

    Get your home in front of millions of buyers by listing it on Zillow.

    Learn how to do it

    Sell it yourself

    Take full control of how buyers see your home on Zillow by listing For Sale by Owner (FSBO).

    List your home

    What's special

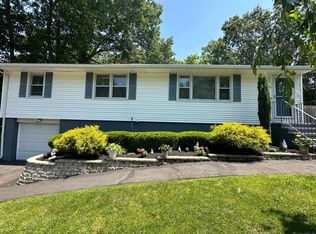
    **Back on the market because the buyer could not perform.** Entertainer's Dream on a Quiet Cul-de-Sac. Welcome to this lovely home, perfect for lively gatherings and comfortable daily living. Nestled on a serene cul-de-sac, this property offers ample space and idyllic views. Step into the sunlit foyer, where you'll be drawn up into the expansive living and dining area. With high ceilings, hardwood floors, and an open floor plan, the space accommodates a variety of furniture arrangements. On one side, you'll find a stylish kitchen with walls of cabinets, a deep stainless steel sink with a hands-free faucet and water filtration system, a generous pantry, and under-cabinet LED lighting that adds a playful touch by syncing to your music. From the dining area, a sliding door opens to a freshly painted deck and a fenced backyard, creating an ideal setting for outdoor entertaining. The main level also includes three comfortable bedrooms and a well-appointed full bathroom. The lower level is equally impressive, featuring a versatile laundry room, an art studio or workshop, and a second full bathroom with an extra-tall shower that will accommodate even the tallest of guests. A large room with windows and a walk-in closet offers flexibility as a fourth bedroom, gym, family room, or office. This level conveniently walks out to the garage. Modern Smart home features include an Ecobee thermostat with room sensors, a digital door lock, and inovelli switches and outlets Enjoy easy access to major highways, making commutes to Alexion, Amazon, Biohaven, Honeywell, Quinnipiac University, University of New Haven, Southern CT State, Yale New Haven Hospital, Yale University, and other key destinations a breeze.

    Zillow last checked:

    Listing updated:

    Listed by:

    Elvira J. Duran 203-503-1276,

    Calcagni Real Estate 203-458-1821

    Bought with:

    Keenan Carey, RES.0812454

    Carey & Guarrera Real Estate

    Source: Smart MLS,MLS#: 24034352MLS Logo

    Facts & features

    Interior

    Bedrooms & bathrooms
    • Bedrooms: 3
    • Bathrooms: 2
    • Full bathrooms: 2
    Rooms
    • Room types: Laundry, Workshop
    Primary bedroom
    • Level: Main
    • Area: 130 Square Feet
    • Dimensions: 10 x 13
    Bedroom
    • Level: Main
    • Area: 100 Square Feet
    • Dimensions: 10 x 10
    Bedroom
    • Level: Main
    • Area: 90 Square Feet
    • Dimensions: 9 x 10
    Family room
    • Level: Lower
    • Area: 198 Square Feet
    • Dimensions: 11 x 18
    Kitchen
    • Features: Hardwood Floor
    • Level: Main
    • Area: 140 Square Feet
    • Dimensions: 10 x 14
    Living room
    • Features: Balcony/Deck, Ceiling Fan(s), Hardwood Floor
    • Level: Main
    • Area: 266 Square Feet
    • Dimensions: 14 x 19
    Heating
    • Forced Air, Natural Gas
    Cooling
    • Central Air
    Appliances
    • Included: Electric Range, Microwave, Refrigerator, Dishwasher, Disposal, Washer, Dryer, Water Heater
    • Laundry: Lower Level
    Features
    • Entrance Foyer, Smart Thermostat
    • Basement: Full,Storage Space,Finished
    • Attic: Access Via Hatch
    • Has fireplace: No
    Interior area
    • Total structure area: 2,006
    • Total interior livable area: 2,006 sqft
    • Finished area above ground: 1,206
    • Finished area below ground: 800

    Property

    Parking
    • Total spaces: 2
    • Parking features: Attached, Paved, Driveway, Garage Door Opener
    • Attached garage spaces: 1
    • Has uncovered spaces: Yes
    Features
    • Patio & porch: Deck
    • Fencing: Wood
    Lot
    • Size: 8,276 Square Feet
    • Features: Cul-De-Sac
    Details
    • Parcel number: 1109208
    • Zoning: R-2

    Construction

    Type & style
    • Home type: SingleFamily
    • Architectural style: Ranch
    • Property subtype: Single Family Residence
    Materials
    • Vinyl Siding
    • Foundation: Concrete Perimeter
    • Roof: Asphalt
    Condition
    • New construction: No
    • Year built: 1994

    Utilities & green energy

    • Sewer: Public Sewer
    • Water: Public
    Green energy
    • Energy efficient items: Thermostat

    Community & HOA

    Community
    • Features: Basketball Court, Health Club, Lake, Library, Park, Playground
    HOA
    • Has HOA: No
    Location
    • Region: East Haven

    Financial & listing details

    • Price per square foot: $207/sqft
    • Tax assessed value: $183,120
    • Annual tax amount: $6,124
    • Date on market: 7/24/2024

    Price history

    DateEventPrice
    9/13/2024Sold$415,000+6.5%$207/sqft
    Source: Smart MLS #24034352 Report a problem
    7/24/2024Listed for sale$389,500+59.6%$194/sqft
    Source: Smart MLS #24034352 Report a problem
    8/6/2020Sold$244,000+1.7%$122/sqft
    Source: Smart MLS #170317995 Report a problem
    7/24/2020Pending sale$239,900$120/sqft
    Source: Berkshire Hathaway HomeServices New England Properties #170317995 Report a problem
    7/20/2020Listed for sale$239,900+2.1%$120/sqft
    Source: Berkshire Hathaway NE Prop. #170317995 Report a problem
    9/23/2004Sold$235,000+92.6%$117/sqft
    Source: Smart MLS #M9083863 Report a problem
    3/3/1998Sold$122,000$61/sqft
    Source: Public Record Report a problem

    Public tax history

    YearProperty taxesTax assessment
    2025$6,124 $183,120
    2024$6,124 +7.2%$183,120
    2023$5,713 $183,120
    2022$5,713 +5.8%$183,120 +16.2%
    2021$5,399 0%$157,640 +27%
    2020$5,399 +34.2%$124,130
    2019$4,024 -0.1%$124,130
    2018$4,028 +2.9%$124,130
    2017$3,916 -3.5%$124,130 -3.5%
    2015$4,057 -1.6%$128,580
    2014$4,121 +3.5%$128,580
    2013$3,980 $128,580
    2012$3,980 +6.6%$128,580 -8.4%
    2011$3,734 -0.9%$140,420
    2010$3,769 +17.5%$140,420
    2009$3,209 $140,420
    2008$3,209 $140,420
    2007$3,209 -6.3%$140,420 +54.8%
    2006$3,425 +43.6%$90,730 +43.6%
    2005$2,385 +11.4%$63,170
    2003$2,141 +18%$63,170 +28.7%
    2000$1,814 $49,100
    Find assessor info on the county website

    Neighborhood: 06513

    Nearby schools

    GreatSchools rating
    Schools provided by the listing agent
    • High: East Haven

    Source: Smart MLS. This data may not be complete. We recommend contacting the local school district to confirm school assignments for this home.

    Get pre-qualified for a loan
    At Zillow Home Loans, we can pre-qualify you in as little as 5 minutes with no impact to your credit score.

    An equal housing lender. NMLS #10287.

    Sell for more on Zillow
    Get a Zillow Showcase℠ listing at no additional cost and you could sell for .
    $455,300
    2% more
    +$9,106
    With Zillow Showcase(estimated)
    $464,406