Welcome to this elegant and spacious townhouse in the highly sought-after gated community at Windcrest. As one of the larger and more appealing models in the development, this beautifully designed home offers an exceptional blend of comfort, style, and luxury amenities.
Featuring 3 bedrooms, 2 full bathrooms, and 1 half bathroom, the thoughtfully designed floor plan begins with a lovely main-floor primary suite. Generously sized and filled with natural sunlight from oversized windows, the bedroom boasts a vaulted ceiling that adds to the airy and inviting atmosphere. The adjoining ensuite bath includes a double sink vanity, a walk-in shower, a separate soaking tub, and a large WIC.
The light and bright kitchen is appointed with crisp white cabinetry and newer appliances, creating the perfect space for everyday living and entertaining. The open-concept living room and formal dining area showcase soaring vaulted ceilings, custom millwork details, a cozy gas fireplace, and a large sliding door leading to a private composite deck — ideal for relaxing or hosting guests.
Additional conveniences on the main level include a laundry room, a beautifully appointed powder room, and direct access from the garage into the home.
An elegant staircase leads to the second floor, where a spacious loft area provides the perfect setting for gathering, studying, or working from home. Two additional bedrooms and another full bathroom complete the upper level.
The full unfinished basement offers abundant storage and endless possibilities for future finishing.
Windcrest is a premier gated community offering resort-style amenities including a heated saltwater pool, fitness center and clubhouse, tennis courts, and pickleball courts with lighting for evening play. With beautifully maintained grounds and secure gated entry, this exceptional home offers the lifestyle you’ve been waiting for.
Sold for $770,000
$770,000
15 Scarborough Drive, Smithtown, NY 11787
3beds
1,822sqft
Condominium, Residential
Built in 2001
-- sqft lot
$779,200 Zestimate®
$423/sqft
$4,196 Estimated rent
Home value
$779,200
$732,000 - $826,000
$4,196/mo
Zestimate® history
Owner options
List your home for rent
$4,196/mo
Rent Zestimate®
Find your next renter with Zillow Rental Manager. Plus, with online applications, you can quickly screen prospective tenants – for free.
$4,196/mo
Rent Zestimate®
Refinance and save
$5,765/mo
Est. payment
Refinancing to a lower rate could help reduce your monthly payments and save thousands over the life of the loan.
$5,765/mo
Est. payment
Explore your selling options
Work with a Zillow partner agent
Leverage their expertise and Zillow's premium Showcase listings to get your home seen by more buyers.
Get startedList with your own agent
Get your home in front of millions of buyers by listing it on Zillow.
Learn how to do itSell it yourself
Take full control of how buyers see your home on Zillow by listing For Sale by Owner (FSBO).
List your homeWhat's special
Zillow last checked:
Listing updated:
Listed by:
Greta McLaughlin 631-766-2828,
Signature Premier Properties 631-673-3700
Bought with:
Greta McLaughlin, 10301214498
Signature Premier Properties
Source: OneKey® MLS as distributed by MLS GRID,MLS#: 1012386
Facts & features
Interior
Bedrooms & bathrooms
- Bedrooms: 3
- Bathrooms: 3
- Full bathrooms: 2
- 1/2 bathrooms: 1
Heating
- ENERGY STAR Qualified Equipment, Natural Gas
Cooling
- Central Air, Ductwork, ENERGY STAR Qualified Equipment, Zoned
Appliances
- Included: Dishwasher, Dryer, Electric Range, Electric Water Heater, Exhaust Fan, Microwave, Refrigerator, Stainless Steel Appliance(s), Washer, Gas Water Heater
- Laundry: Washer/Dryer Hookup
Features
- First Floor Bedroom, First Floor Full Bath, Cathedral Ceiling(s), Double Vanity, Eat-in Kitchen, Entrance Foyer, Formal Dining, High Ceilings, Open Floorplan, Primary Bathroom, Master Downstairs, Storage, Walk-In Closet(s)
- Basement: Full,Unfinished
- Attic: Scuttle,Unfinished
- Number of fireplaces: 1
- Common walls with other units/homes: 2+ Common Walls
Interior area
- Total structure area: 1,822
- Total interior livable area: 1,822 sqft
Property
Parking
- Total spaces: 1
- Parking features: Attached, Driveway, Garage, Garage Door Opener
- Garage spaces: 1
- Has uncovered spaces: Yes
Features
- Pool features: Community, In Ground, Outdoor Pool
Lot
- Size: 2,614 Square Feet
- Features: Landscaped, Level, Near Golf Course, Near Public Transit, Near School, Near Shops, Sprinklers In Front, Sprinklers In Rear
Details
- Parcel number: 0800106010200067000
- Special conditions: None
Construction
Type & style
- Home type: Condo
- Property subtype: Condominium, Residential
- Attached to another structure: Yes
Materials
- Frame, Stone, Vinyl Siding
Condition
- Year built: 2001
Utilities & green energy
- Sewer: Public Sewer
- Water: Public
- Utilities for property: Cable Available, Electricity Connected, Natural Gas Connected, Phone Available, Sewer Connected, Trash Collection Private, Water Connected
Community & HOA
Community
- Subdivision: Windcrest
HOA
- Has HOA: Yes
- Amenities included: Clubhouse, Fitness Center, Gated, Pool, Tennis Court(s)
- Services included: Common Area Maintenance, Maintenance Structure, Maintenance Grounds, Pool Service, Snow Removal, Trash, Water
- HOA fee: $460 monthly
Location
- Region: Smithtown
Financial & listing details
- Price per square foot: $423/sqft
- Tax assessed value: $712,500
- Annual tax amount: $16,066
- Date on market: 6/16/2026
- Cumulative days on market: 38 days
- Listing agreement: Exclusive Right To Sell
- Electric utility on property: Yes
Price history
| Date | Event | Price |
|---|---|---|
| 8/20/2026 | Sold | $770,000-0.6%$423/sqft |
Source:  OneKey® MLS as distributed by MLS GRID #1012386 Report a problem OneKey® MLS as distributed by MLS GRID #1012386 Report a problem | ||
| 7/3/2026 | Pending sale | $774,999$425/sqft |
Source: OneKey® MLS as distributed by MLS GRID #1012386 Report a problem | ||
| 6/29/2026 | Listing removed | $774,999$425/sqft |
Source: OneKey® MLS as distributed by MLS GRID #1012386 Report a problem | ||
| 6/16/2026 | Listed for sale | $774,999+198.2%$425/sqft |
Source: OneKey® MLS as distributed by MLS GRID #1012386 Report a problem | ||
| 7/10/2001 | Sold | $259,900$143/sqft |
Source: Public Record Report a problem | ||
Public tax history
| Year | Property taxes | Tax assessment |
|---|---|---|
| 2025 | -- | $5,700 |
| 2024 | -- | $5,700 |
| 2023 | -- | $5,700 |
| 2022 | -- | $5,700 |
| 2021 | -- | $5,700 |
| 2020 | -- | $5,700 |
| 2019 | -- | $5,700 |
| 2018 | -- | $5,700 |
| 2017 | $7,626 | $5,700 |
| 2016 | -- | $5,700 |
| 2015 | -- | $5,700 |
| 2014 | -- | $5,700 |
Find assessor info on the county website
Neighborhood: 11787
Nearby homes
- $463,4143 bd2 ba1.9k sqft15 Scarborough Dr, Smithtown, NY 11787Off Market
- $463,4143 bd2 ba1.9k sqft15 Scarborough Dr, Smithtown, NY 11787Off Market
- $463,4143 bd2 ba1.9k sqft15 Scarborough Dr, Smithtown, NY 11787Off Market
- $787,5003 bd3 ba1.9k sqft17 Scarborough Dr, Smithtown, NY 11787Off Market
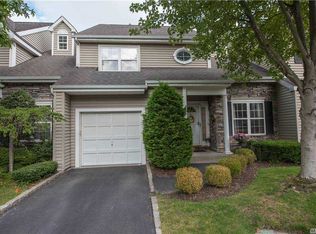
- $823,8003 bd3 ba1.9k sqft11 Scarborough Dr, Smithtown, NY 11787Off Market
- $831,1003 bd3 ba1.9k sqft19 Scarborough Dr, Smithtown, NY 11787Off Market
- $748,9003 bd2 ba2.1k sqft21 Scarborough Dr, Smithtown, NY 11787Off Market
- $780,0003 bd3 ba1.8k sqft9 Scarborough Dr, Smithtown, NY 11787Sold
Nearby schools
GreatSchools rating
- 8/10Tackan Elementary SchoolGrades: K-5Distance: 1.5 mi
- 6/10Great Hollow Middle SchoolGrades: 6-8Distance: 0.6 mi
- 10/10Smithtown High School EastGrades: 9-12Distance: 1.2 mi
Schools provided by the listing agent
- Elementary: Tackan Elementary School
- Middle: Great Hollow Middle School
- High: Smithtown High School-East
Source: OneKey® MLS as distributed by MLS GRID. This data may not be complete. We recommend contacting the local school district to confirm school assignments for this home.
Get a cash offer in 3 minutes
Find out how much your home could sell for in as little as 3 minutes with a no-obligation cash offer.
Estimated market value
$779,200
Get a cash offer in 3 minutes
Find out how much your home could sell for in as little as 3 minutes with a no-obligation cash offer.
Estimated market value
$779,200
- New York
- Suffolk County
- Smithtown
- 11787
- 15 Scarborough Drive
Nearby cities
Nearby neighborhoods
Nearby zip codes
Other Smithtown Topics
