Truly pristine five-bedroom Colonial set in a bucolic landscape straddling the equestrian estates of Ridgefield and Westchester. This classic Center Hall residence offers an exceptional floor plan with effortless flow for both everyday living and refined entertaining. The main level features beautifully scaled Living and Dining Rooms, a private Home Office, and a sun-filled eat-in Kitchen that opens to an impressive Family Room with vaulted ceiling and direct access to a charming screened porch-ideal for quiet mornings or relaxed gatherings. Upstairs, the Primary Suite provides a serene retreat, complemented by three well-proportioned secondary bedrooms. A standout feature is the finished space above the garage with a full bath, offering flexibility as an in-law or au pair suite, guest quarters, or dedicated office. The finished lower level adds generous casual living space, including recreation areas and a home gym. Outdoor living is equally compelling, with a deck, patio, and classic stone walls creating an inviting setting for entertaining or everyday enjoyment. Beautiful specimen plantings and curated sight lines enhance the property's natural appeal. Energy-efficient solar panels complete this exceptional offering. Deeded rights to Pleasantview Estates pool and tennis. Close to Ridgefield Golf Course, top dining, Whole Foods, Trader Joe's, Danbury Fair Mall, and vibrant downtown Ridgefield. Ideal north/south commute location, approximately one hour to NYC.
Sold for $1,519,500
$1,519,500
15 Schoolhouse Place, Ridgefield, CT 06877
5beds
4,457sqft
Single Family Residence
Built in 1984
1.8 Acres Lot
$1,519,900 Zestimate®
$341/sqft
$7,429 Estimated rent
Home value
$1,519,900
$1.38M - $1.67M
$7,429/mo
Zestimate® history
Owner options
List your home for rent
$7,429/mo
Rent Zestimate®
Find your next renter with Zillow Rental Manager. Plus, with online applications, you can quickly screen prospective tenants – for free.
$7,429/mo
Rent Zestimate®
Refinance and save
$8,564/mo
Est. payment
Refinancing to a lower rate could help reduce your monthly payments and save thousands over the life of the loan.
$8,564/mo
Est. payment
Explore your selling options
Work with a Zillow partner agent
Leverage their expertise and Zillow's premium Showcase listings to get your home seen by more buyers.
Get startedList with your own agent
Get your home in front of millions of buyers by listing it on Zillow.
Learn how to do itSell it yourself
Take full control of how buyers see your home on Zillow by listing For Sale by Owner (FSBO).
List your homeWhat's special
Five-bedroom colonialPrivate home officeBeautiful specimen plantingsEnergy-efficient solar panelsClassic center hall residenceThree well-proportioned secondary bedroomsRecreation areas
Zillow last checked:
Listing updated:
Listed by:
Karla Murtaugh Homes Team,
Karla Murtaugh (203)856-5534,
Compass Connecticut, LLC 203-290-2477
Bought with:
Michael Marciano, RES.0795606
Keller Williams NY Realty
Source: Smart MLS,MLS#: 24167087
Facts & features
Interior
Bedrooms & bathrooms
- Bedrooms: 5
- Bathrooms: 4
- Full bathrooms: 3
- 1/2 bathrooms: 1
Rooms
- Room types: Laundry
Primary bedroom
- Features: Full Bath, Walk-In Closet(s), Hardwood Floor
- Level: Upper
- Area: 250.21 Square Feet
- Dimensions: 13.1 x 19.1
Bedroom
- Features: Hardwood Floor
- Level: Upper
- Area: 154.53 Square Feet
- Dimensions: 15.3 x 10.1
Bedroom
- Features: Hardwood Floor
- Level: Upper
- Area: 182.21 Square Feet
- Dimensions: 13.3 x 13.7
Bedroom
- Features: Hardwood Floor
- Level: Upper
- Area: 174.36 Square Feet
- Dimensions: 13.3 x 13.11
Bedroom
- Features: Wall/Wall Carpet
- Level: Upper
- Area: 324.48 Square Feet
- Dimensions: 19.2 x 16.9
Dining room
- Features: French Doors, Hardwood Floor
- Level: Main
- Area: 176.85 Square Feet
- Dimensions: 13.1 x 13.5
Family room
- Features: Fireplace, French Doors, Hardwood Floor
- Level: Main
- Area: 423.15 Square Feet
- Dimensions: 15.5 x 27.3
Kitchen
- Features: Bay/Bow Window, Kitchen Island
- Level: Main
- Area: 360.81 Square Feet
- Dimensions: 21.1 x 17.1
Living room
- Features: Fireplace
- Level: Main
- Area: 276.41 Square Feet
- Dimensions: 13.1 x 21.1
Office
- Features: Hardwood Floor
- Level: Main
- Area: 176.85 Square Feet
- Dimensions: 13.1 x 13.5
Rec play room
- Features: Laminate Floor
- Level: Lower
- Area: 1257.84 Square Feet
- Dimensions: 47.11 x 26.7
Sun room
- Features: Ceiling Fan(s), Hardwood Floor
- Level: Main
- Area: 246.45 Square Feet
- Dimensions: 15.5 x 15.9
Heating
- Forced Air, Oil
Cooling
- Central Air, Zoned
Appliances
- Included: Oven/Range, Microwave, Refrigerator, Dishwasher, Washer, Dryer, Water Heater
Features
- Entrance Foyer
- Basement: Full,Partially Finished
- Attic: Pull Down Stairs
- Number of fireplaces: 2
Interior area
- Total structure area: 4,457
- Total interior livable area: 4,457 sqft
- Finished area above ground: 3,537
- Finished area below ground: 920
Property
Parking
- Total spaces: 2
- Parking features: Attached, Garage Door Opener
- Attached garage spaces: 2
Features
- Has private pool: Yes
Lot
- Size: 1.8 Acres
- Features: Wooded, Cul-De-Sac
Details
- Parcel number: 273715
- Zoning: RAAA
Construction
Type & style
- Home type: SingleFamily
- Architectural style: Colonial
- Property subtype: Single Family Residence
Materials
- Clapboard, Cedar
- Foundation: Concrete Perimeter
- Roof: Asphalt
Condition
- New construction: No
- Year built: 1984
Utilities & green energy
- Sewer: Septic Tank
- Water: Well
Community & HOA
Community
- Features: Golf, Park, Playground, Shopping/Mall, Tennis Court(s)
- Security: Security System
- Subdivision: North Ridgefield
HOA
- Has HOA: No
Location
- Region: Ridgefield
Financial & listing details
- Price per square foot: $341/sqft
- Tax assessed value: $597,100
- Annual tax amount: $16,355
- Date on market: 4/17/2026
Price history
| Date | Event | Price |
|---|---|---|
| 7/22/2026 | Sold | $1,519,500+4.8%$341/sqft |
Source:  Smart MLS #24167087 Report a problem Smart MLS #24167087 Report a problem | ||
| 5/7/2026 | Pending sale | $1,450,000$325/sqft |
Source: Smart MLS #24167087 Report a problem | ||
| 4/17/2026 | Listed for sale | $1,450,000+56.1%$325/sqft |
Source: Smart MLS #24167087 Report a problem | ||
| 7/8/2014 | Sold | $928,750-1.7%$208/sqft |
Source: Smart MLS #99053305 Report a problem | ||
| 2/8/2014 | Listed for sale | $945,000-4.1%$212/sqft |
Source: William Pitt Sotheby's International Realty #99053305 Report a problem | ||
| 1/1/2005 | Sold | $985,000$221/sqft |
Source: Smart MLS #98206266 Report a problem | ||
Public tax history
| Year | Property taxes | Tax assessment |
|---|---|---|
| 2025 | $16,355 +3.9% | $597,100 |
| 2024 | $15,734 +2.1% | $597,100 |
| 2023 | $15,411 -5.2% | $597,100 +4.4% |
| 2022 | $16,261 +0.8% | $571,960 |
| 2021 | $16,135 +0.3% | $571,960 |
| 2020 | $16,084 | $571,960 |
| 2019 | $16,084 +1.2% | $571,960 |
| 2018 | $15,889 -0.6% | $571,960 -2.6% |
| 2017 | $15,981 +2% | $587,310 |
| 2016 | $15,675 +3.7% | $587,310 +1% |
| 2015 | $15,118 | $581,250 |
| 2014 | $15,118 +8.1% | $581,250 -15.3% |
| 2012 | $13,979 -1.2% | $686,270 |
| 2011 | $14,144 +1% | $686,270 |
| 2010 | $14,000 +2% | $686,270 |
| 2009 | $13,725 +0.4% | $686,270 |
| 2008 | $13,664 -0.9% | $686,270 +23.8% |
| 2007 | $13,784 +2.6% | $554,230 |
| 2006 | $13,429 +3.5% | $554,230 |
| 2005 | $12,969 +6.3% | $554,230 |
| 2004 | $12,204 +6% | $554,230 |
| 2003 | $11,511 +20% | $554,230 +47.2% |
| 2001 | $9,594 +13.6% | $376,400 +3.6% |
| 2000 | $8,447 +8% | $363,320 |
| 1997 | $7,819 | $363,320 |
Find assessor info on the county website
Neighborhood: Ridgebury
Nearby homes
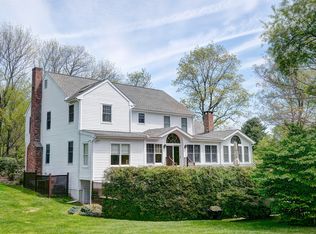
- $1,537,7004 bd4 ba4.2k sqft11 Schoolhouse Pl, Ridgefield, CT 06877Off Market
- $1,063,7004 bd4 ba4.2k sqft11 Schoolhouse Pl #0, Ridgefield, CT 06877Off Market
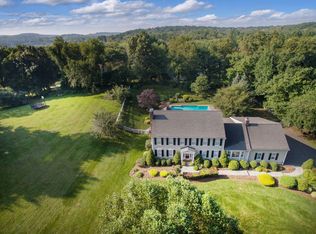
- $1,595,0004 bd4 ba5.3k sqft19 Schoolhouse Pl, Ridgefield, CT 06877Sold
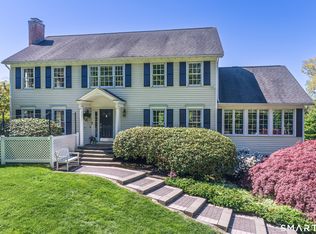
- $1,550,0004 bd3 ba3k sqft9 Schoolhouse Pl, Ridgefield, CT 06877Sold
- $1,634,6004 bd4 ba5.2k sqft793 Ridgebury Rd, Ridgefield, CT 06877Off Market
- $1,232,4003 bd2 ba2.5k sqft769 Ridgebury Rd, Ridgefield, CT 06877Off Market
- $1,344,8005 bd4 ba3.8k sqft795 Ridgebury Rd, Ridgefield, CT 06877Off Market
- $1,950,0004 bd5 ba5.6k sqft21 Schoolhouse Pl, Ridgefield, CT 06877Sold
Nearby schools
GreatSchools rating
- 9/10Ridgebury Elementary SchoolGrades: PK-5Distance: 2.5 mi
- 9/10Scotts Ridge Middle SchoolGrades: 6-8Distance: 3.2 mi
- 10/10Ridgefield High SchoolGrades: 9-12Distance: 3.1 mi
Schools provided by the listing agent
- Elementary: Ridgebury
- Middle: Scotts Ridge
- High: Ridgefield
Source: Smart MLS. This data may not be complete. We recommend contacting the local school district to confirm school assignments for this home.


Get pre-qualified for a loan
At Zillow Home Loans, we can pre-qualify you in as little as 5 minutes with no impact to your credit score.An equal housing lender. NMLS #10287.
Sell for more on Zillow
Get a Zillow Showcase℠ listing at no additional cost and you could sell for .
$1,519,900
2% more
+$30,398
With Zillow Showcase(estimated)
$1,550,298
- Connecticut
- Fairfield County
- Ridgefield
- 06877
- Ridgebury
- 15 Schoolhouse Place
Nearby cities
Nearby neighborhoods
Nearby zip codes
Other Ridgefield Topics
