Stunning 1.5 story, 4 bedroom, 5.5. bath home, meticulously maintained & upgraded throughout the years. Situated on a low-traffic street in the Two Creeks gated community with Frankfort Country Club golf course views. Main level boasts a spacious gourmet kitchen with Kitchenaid appliances, home office with fireplace and built-in cabinetry, family room with coffered ceilings, gleaming oak hardwood floors, abundant windows, intricate trim work, large primary suite with spa-like bathroom, laundry room, half bath and guest suite with private bath and balcony. Upper level features a large bedroom with full bath, walk-in closet and storage. The incredible basement offers something for everyone— with travertine floors throughout, two full baths, large guest suite, Brazilian cherry wet bar, family room area with fireplace, game area, flex room, storage and third garage perfect for your golf cart. Irrigation system, 12 foot ceilings, elevator shaft and mechanical platform for future conversion, hot tub, Smart House/Control4 lighting and entertainment features and so much more! Beautiful turnkey property with multiple outdoor spaces, just 10 minutes from downtown Frankfort.
Sold for $1,030,000
$1,030,000
15 Scotland St, Frankfort, KY 40601
4beds
7,226sqft
Single Family Residence
Built in 2009
0.47 Acres Lot
$1,076,400 Zestimate®
$143/sqft
$4,143 Estimated rent
Home value
$1,076,400
Estimated sales range
Not available
$4,143/mo
Zestimate® history
Owner options
List your home for rent
$4,143/mo
Rent Zestimate®
Find your next renter with Zillow Rental Manager. Plus, with online applications, you can quickly screen prospective tenants – for free.
$4,143/mo
Rent Zestimate®
Refinance and save
$6,506/mo
Est. payment
Refinancing to a lower rate could help reduce your monthly payments and save thousands over the life of the loan.
$6,506/mo
Est. payment
Explore your selling options
Work with a Zillow partner agent
Leverage their expertise and Zillow's premium Showcase listings to get your home seen by more buyers.
Get startedList with your own agent
Get your home in front of millions of buyers by listing it on Zillow.
Learn how to do itSell it yourself
Take full control of how buyers see your home on Zillow by listing For Sale by Owner (FSBO).
List your homeWhat's special
Intricate trim workGolf course viewsGated communityHome office with fireplaceGourmet kitchenFlex roomCoffered ceilings
Zillow last checked:
Listing updated:
Listed by:
K Meredith Lane 859-539-9169,
Bluegrass Sotheby's International Realty,
Kitty G Lane 859-489-4356,
Bluegrass Sotheby's International Realty
Bought with:
Jennifer Woods, 221202
Marshall Lane Real Estate
Source: Imagine MLS,MLS#: 24012495
Facts & features
Interior
Bedrooms & bathrooms
- Bedrooms: 4
- Bathrooms: 5
- Full bathrooms: 4
- 1/2 bathrooms: 1
Primary bedroom
- Level: First
Bedroom 1
- Level: First
Bedroom 2
- Level: Second
Bedroom 3
- Level: Lower
Bathroom 1
- Description: Full Bath
- Level: First
Bathroom 2
- Description: Full Bath
- Level: First
Bathroom 3
- Description: Full Bath
- Level: Second
Bathroom 4
- Description: Full Bath
- Level: Lower
Bathroom 5
- Description: Half Bath
- Level: Lower
Dining room
- Level: First
Dining room
- Level: First
Family room
- Level: Lower
Family room
- Level: First
Family room
- Level: Lower
Kitchen
- Level: First
Office
- Level: First
Other
- Level: Lower
Other
- Level: Lower
Recreation room
- Level: Lower
Recreation room
- Level: Lower
Utility room
- Level: First
Heating
- Electric
Cooling
- Electric
Appliances
- Included: Disposal, Dishwasher, Gas Range, Microwave, Refrigerator
- Laundry: Main Level
Features
- Breakfast Bar, Entrance Foyer, Eat-in Kitchen, In-Law Floorplan, Master Downstairs, Wet Bar, Walk-In Closet(s), Ceiling Fan(s)
- Flooring: Carpet, Hardwood, Tile
- Windows: Blinds
- Basement: Bath/Stubbed,Finished,Full
- Has fireplace: Yes
- Fireplace features: Basement, Gas Log, Living Room
Interior area
- Total structure area: 7,226
- Total interior livable area: 7,226 sqft
- Finished area above ground: 3,896
- Finished area below ground: 3,330
Property
Parking
- Parking features: Attached Garage, Driveway, Garage Faces Side
- Has garage: Yes
- Has uncovered spaces: Yes
Features
- Levels: One,One and One Half
- Patio & porch: Deck, Patio
- Has view: Yes
- View description: Neighborhood
Lot
- Size: 0.47 Acres
- Features: On Golf Course
Details
- Parcel number: 0854006045.00
- Other equipment: Irrigation Equipment
Construction
Type & style
- Home type: SingleFamily
- Property subtype: Single Family Residence
Materials
- Brick Veneer
- Foundation: Concrete Perimeter
- Roof: Composition
Condition
- New construction: No
- Year built: 2009
Utilities & green energy
- Sewer: Public Sewer
- Water: Public
Community & HOA
Community
- Features: Park, Tennis Court(s), Pool
- Subdivision: Two Creeks
HOA
- Services included: Maintenance Grounds
- HOA fee: $275 quarterly
Location
- Region: Frankfort
Financial & listing details
- Price per square foot: $143/sqft
- Tax assessed value: $500,000
- Annual tax amount: $6,035
- Date on market: 6/18/2024
Price history
| Date | Event | Price |
|---|---|---|
| 2/28/2025 | Sold | $1,030,000-6.4%$143/sqft |
Source:  Imagine MLS #24012495 Report a problem Imagine MLS #24012495 Report a problem | ||
| 12/1/2024 | Contingent | $1,100,000$152/sqft |
Source: Imagine MLS #24012495 Report a problem | ||
| 9/14/2024 | Price change | $1,100,000-8.3%$152/sqft |
Source: Imagine MLS #24012495 Report a problem | ||
| 6/18/2024 | Listed for sale | $1,200,000+185.7%$166/sqft |
Source: Imagine MLS #24012495 Report a problem | ||
| 3/25/2011 | Sold | $420,000+366.7%$58/sqft |
Source: Public Record Report a problem | ||
| 2/5/2007 | Sold | $90,000$12/sqft |
Source: Public Record Report a problem | ||
Public tax history
| Year | Property taxes | Tax assessment |
|---|---|---|
| 2024 | $6,035 +1% | $500,000 |
| 2023 | $5,975 +0.9% | $500,000 |
| 2022 | $5,920 -1.2% | $500,000 |
| 2021 | $5,993 | $500,000 |
| 2020 | -- | $500,000 |
| 2019 | -- | $500,000 +2% |
| 2018 | -- | $490,000 |
| 2017 | $5,588 | $490,000 |
| 2016 | $5,588 | $490,000 |
| 2015 | -- | $490,000 |
Find assessor info on the county website
Neighborhood: 40601
Nearby homes
- $---- sqft0 Scotland St LOT 11, Frankfort, KY 40601Off Market

- $407,1003 bd2 ba-- sqft17 Scotland St, Frankfort, KY 40601Off Market
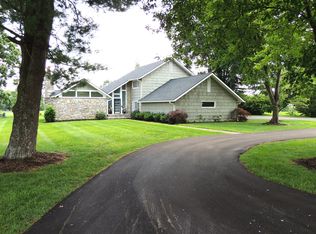
- $580,0004 bd4 ba3k sqft13 Scotland St, Frankfort, KY 40601Sold
- $707,000-- bd-- ba-- sqft239 Duntreath St, Frankfort, KY 40601Off Market
- $800,000-- bd-- ba-- sqft237 Duntreath St, Frankfort, KY 40601Sold
- $659,7003 bd3 ba-- sqft19 Scotland St, Frankfort, KY 40601Off Market
- $434,500-- bd-- ba-- sqft241 Duntreath St, Frankfort, KY 40601Off Market
- $235,000-- bd-- ba-- sqft241 Duntreath St, Frankfort, KY 40601Off Market
Nearby schools
GreatSchools rating
- 4/10Hearn Elementary SchoolGrades: 1-5Distance: 0.7 mi
- 5/10Elkhorn Middle SchoolGrades: 6-8Distance: 1.2 mi
- 5/10Franklin County High SchoolGrades: 9-12Distance: 1.3 mi
Schools provided by the listing agent
- Elementary: Hearn
- Middle: Elkhorn Middle
- High: Franklin Co
Source: Imagine MLS. This data may not be complete. We recommend contacting the local school district to confirm school assignments for this home.


Get pre-qualified for a loan
At Zillow Home Loans, we can pre-qualify you in as little as 5 minutes with no impact to your credit score.An equal housing lender. NMLS #10287.
Sell for more on Zillow
Get a Zillow Showcase℠ listing at no additional cost and you could sell for .
$1,076,400
2% more
+$21,528
With Zillow Showcase(estimated)
$1,097,928
- Kentucky
- Franklin County
- Frankfort
- 40601
- 15 Scotland St
Nearby cities
Nearby zip codes
Other Frankfort Topics
