Skip main navigation
Sold for $384,990
  • $384,990

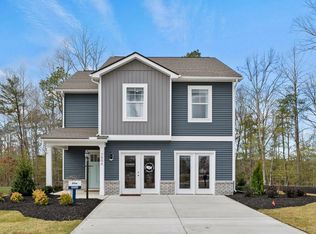
    15 Seabiscuit Ct, Lexington, VA 24450

    4beds
    2,220sqft
    Single Family Residence
    Built in 2025
    8,712 Square Feet Lot
    $398,400 Zestimate®
    $173/sqft
    $2,709 Estimated rent

    Home value

    $398,400

    Estimated sales range

    Not available

    $2,709/mo

    Zestimate® history
    Loading
    Loading...

    Owner options

    List your home for rent

    $2,709/mo

    Rent Zestimate®

    Find your next renter with Zillow Rental Manager. Plus, with online applications, you can quickly screen prospective tenants – for free.

    Learn more

    $2,709/mo

    Rent Zestimate®

    Refinance and save

    $2,462/mo

    Est. payment

    Refinancing to a lower rate could help reduce your monthly payments and save thousands over the life of the loan.

    See today's rates

    $2,462/mo

    Est. payment

    Explore your selling options

    Work with a Zillow partner agent

    Leverage their expertise and Zillow's premium Showcase listings to get your home seen by more buyers.

    Get started

    List with your own agent

    Get your home in front of millions of buyers by listing it on Zillow.

    Learn how to do it

    Sell it yourself

    Take full control of how buyers see your home on Zillow by listing For Sale by Owner (FSBO).

    List your home

    What's special

    Walk-out basementUnfinished storage areaFinished recreation areaOpen floor planSpacious kitchen
    Welcome to this beautiful move in ready 4-bedroom, 2.5-bath home, offering 1,953 square feet of comfortable living space. The open floor plan creates a bright and airy atmosphere, perfect for both entertaining and everyday living. The spacious kitchen flows seamlessly into the dining and living areas, providing a great space for family gatherings. The master bedroom is thoughtfully separated from the secondary bedrooms, offering a private retreat with a full ensuite bath. With three additional bedrooms and another full bath upstairs for convenience, there's plenty of space for everyone. This home features a walk-out basement which offers a perfect blend of finished and unfinished space. The beautifully finished recreation area provides ample room for entertainment, relaxation, or a home gym. Adjacent to the recreation space, you'll find a generous unfinished storage area, ideal for keeping your home organized and clutter-free. Additionally, the basement is roughed in for a bathroom, giving you the flexibility to add a full or half bath to suit your needs. This space is full of potential and ready to be customized to your lifestyle. With a two-car garage and thoughtfully designed features, this home is perfect for modern living and is ready to welcome you!

    Zillow last checked:

    Listing updated:

    Listed by:

    Victoria Clark 804-510-9193,

    D R Horton Realty of Virginia LLC

    Bought with:

    NON MEMBER, 0225194075

    Non Subscribing Office

    Source: Bright MLS,MLS#: VARB2000054MLS Logo

    Facts & features

    Interior

    Bedrooms & bathrooms
    • Bedrooms: 4
    • Bathrooms: 3
    • Full bathrooms: 2
    • 1/2 bathrooms: 1
    • Main level bathrooms: 1
    Recreation room
    • Level: Lower
    Heating
    • Forced Air, Electric
    Cooling
    • Central Air, Electric
    Appliances
    • Included: Microwave, Dishwasher, Disposal, Exhaust Fan, Oven/Range - Electric, Refrigerator, Stainless Steel Appliance(s), Electric Water Heater
    • Laundry: Hookup, Upper Level
    Features
    • Ceiling Fan(s), Dining Area, Family Room Off Kitchen, Open Floorplan, Kitchen Island, Primary Bath(s), Pantry, Recessed Lighting, Walk-In Closet(s)
    • Flooring: Carpet, Luxury Vinyl
    • Has basement: No
    • Has fireplace: No
    Interior area
    • Total structure area: 2,220
    • Total interior livable area: 2,220 sqft
    • Finished area above ground: 1,953
    • Finished area below ground: 267

    Property

    Parking
    • Total spaces: 2
    • Parking features: Garage Faces Front, Concrete, Attached, Driveway
    • Attached garage spaces: 2
    • Has uncovered spaces: Yes
    Accessibility
    • Accessibility features: None
    Features
    • Levels: Three
    • Stories: 3
    • Pool features: None
    • Has view: Yes
    • View description: Mountain(s)
    Lot
    • Size: 8,712 sqft
    • Features: Cleared
    Details
    • Additional structures: Above Grade, Below Grade
    • Parcel number: NO TAX RECORD
    • Zoning: RESIDENTIAL
    • Special conditions: Standard

    Construction

    Type & style
    • Home type: SingleFamily
    • Architectural style: Traditional
    • Property subtype: Single Family Residence
    Materials
    • Brick, Vinyl Siding, Concrete
    • Foundation: Other
    Condition
    • Excellent
    • New construction: Yes
    • Year built: 2025
    Details
    • Builder model: Pine
    • Builder name: D.R Horton

    Utilities & green energy

    • Sewer: Public Sewer
    • Water: Public

    Community & neighborhood

    Location
    • Region: Lexington
    • Subdivision: None Available

    HOA & financial

    HOA
    • Has HOA: Yes
    • HOA fee: $200 annually

    Other

    Other facts
    • Listing agreement: Exclusive Right To Sell
    • Ownership: Fee Simple

    Price history

    DateEventPrice
    4/21/2025Sold$384,990$173/sqft
    Source: Bright MLS #VARB2000054 Report a problem
    3/25/2025Pending sale$384,990$173/sqft
    Source: HRAR #659351 Report a problem
    3/18/2025Price change$384,990-1.3%$173/sqft
    Source: DR Horton Report a problem
    2/13/2025Price change$389,990-1.3%$176/sqft
    Source: HRAR #659351 Report a problem
    1/14/2025Price change$394,990+1.3%$178/sqft
    Source: DR Horton Report a problem
    1/13/2025Price change$389,990-2.5%$176/sqft
    Source: HRAR #659351 Report a problem
    12/10/2024Listed for sale$399,990$180/sqft
    Source: DR Horton Report a problem

    Public tax history

    Tax history is unavailable.

    Neighborhood: 24450

    Nearby schools

    GreatSchools rating
    Schools provided by the listing agent
    • Elementary: Central (rockbridge)
    • Middle: Maury River
    • High: Rockbridge County
    • District: Rockbridge County Public Schools

    Source: Bright MLS. This data may not be complete. We recommend contacting the local school district to confirm school assignments for this home.

    Get pre-qualified for a loan
    At Zillow Home Loans, we can pre-qualify you in as little as 5 minutes with no impact to your credit score.

    An equal housing lender. NMLS #10287.

    Sell for more on Zillow
    Get a Zillow Showcase℠ listing at no additional cost and you could sell for .
    $398,400
    2% more
    +$7,968
    With Zillow Showcase(estimated)
    $406,368