Skip main navigation
Sold for $6,600,000
  • Listing Provided by: Compass
    Bought with: The Agency
    $6,600,000

    15 Seabluff, Newport Beach, CA 92660

    4beds
    4,676sqft
    Single Family Residence
    Built in 1998
    8,099 Square Feet Lot
    $6,600,200 Zestimate®
    $1,411/sqft
    $14,109 Estimated rent

    Home value

    $6,600,200

    $6.14M - $7.13M

    $14,109/mo

    Zestimate® history
    Loading
    Loading...

    Owner options

    List your home for rent

    $14,109/mo

    Rent Zestimate®

    Find your next renter with Zillow Rental Manager. Plus, with online applications, you can quickly screen prospective tenants – for free.

    Learn more

    $14,109/mo

    Rent Zestimate®

    Refinance and save

    $41,856/mo

    Est. payment

    Refinancing to a lower rate could help reduce your monthly payments and save thousands over the life of the loan.

    See today's rates

    $41,856/mo

    Est. payment

    Explore your selling options

    Work with a Zillow partner agent

    Leverage their expertise and Zillow's premium Showcase listings to get your home seen by more buyers.

    Get started

    List with your own agent

    Get your home in front of millions of buyers by listing it on Zillow.

    Learn how to do it

    Sell it yourself

    Take full control of how buyers see your home on Zillow by listing For Sale by Owner (FSBO).

    List your home

    What's special

    Horseshoe areaElegantly lit staircasePutting greenBocce courtThree-car garage with storageSpacious motor courtCustom-lit cabinetry
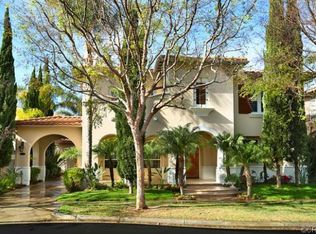
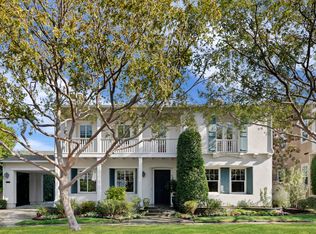
    Coveted Wyndover Bay Plan 2 in the prestigious guard-gated community of Bonita Canyon, this exquisitely upgraded residence offers a seamless blend of sophistication, comfort, and timeless design. A grand foyer welcomes you into refined living spaces, including a formal living room with a custom marble fireplace and an elegant dining room ideal for entertaining. A beautifully appointed butler’s pantry connects to the laundry room and the chef’s kitchen, thoughtfully remodeled with a paneled Sub-Zero refrigerator, Thermador appliances, and a Bosch dishwasher. The oversized island, crowned with marble, offers abundant storage, while designer backsplash tile with gold accents, a prep sink with gold fixtures, pull-out pantry drawers, and custom-lit cabinetry elevate both style and function. Enjoy wide-plank flooring, solid core doors, and newer windows and doors throughout. The open-concept great room features a curved breakfast nook and a spacious family room with custom built-ins and a sophisticated fireplace. A serene office overlooks the landscaped grounds, while a jewel-box powder room showcases a sculptural stone sink and elegant vanity. Up the elegantly lit staircase, a charming window seat and expansive landing connect all four ensuite bedrooms. The primary suite is a true retreat, filled with natural light. The marble-clad bath features dual sinks, a custom tub surround, built-in vanity, and a large walk-in shower with polished nickel fixtures and a marble bench. A custom closet maximizes storage. Three additional bedrooms are oversized with private baths and walk-in closets. A large bonus room offers flexibility for a game room, theater, second expansive private office, gym, and/or lounge. The resort-style backyard is designed for relaxation and recreation, with a built-in BBQ, bar seating, putting green, horseshoe area, bocce court, and firepit seating area. A private gated porte-cochère leads to a spacious motor court and three-car garage with storage. This home was been beautifully and tastefully upgraded from top to bottom and must be seen to appreciate! Bonita Canyon offers 24-hour guard-gated security, a clubhouse, resort-like Olympic-sized pool and spa, and a neighborhood park. Ideally located near Newport Beach’s dining, shopping, beaches, and cultural attractions, this home offers an exceptional lifestyle. INTERIOR PHOTOS TO FOLLOW

    Zillow last checked:

    Listing updated:

    Listing Provided by:

    Brenda McCroskey DRE #01869273 949-280-5563,

    Compass,

    DeAnn Carroll DRE #01115539,

    Compass

    Bought with:

    Melissa Esnal Olguin, DRE #02068126

    The Agency

    Source: CRMLS,MLS#: NP26084151MLS LogoOriginating MLS: California Regional MLS

    Facts & features

    Interior

    Bedrooms & bathrooms
    • Bedrooms: 4
    • Bathrooms: 5
    • Full bathrooms: 3
    • 3/4 bathrooms: 1
    • 1/2 bathrooms: 1
    • Main level bathrooms: 1
    Primary bedroom
    • Features: Primary Suite
    Bathroom
    • Features: Bathroom Exhaust Fan, Bathtub, Closet, Dual Sinks, Enclosed Toilet, Stone Counters, Remodeled, Soaking Tub, Separate Shower, Tub Shower
    Kitchen
    • Features: Built-in Trash/Recycling, Butler's Pantry, Kitchen Island, Kitchen/Family Room Combo, Pots & Pan Drawers, Stone Counters, Remodeled, Self-closing Cabinet Doors, Self-closing Drawers, Updated Kitchen
    Heating
    • Central, Zoned
    Cooling
    • Central Air, Dual, Zoned
    Appliances
    • Included: 6 Burner Stove, Double Oven, Dishwasher, Electric Oven, Disposal, Gas Range, Microwave, Refrigerator, Range Hood, Self Cleaning Oven, Water Softener, Tankless Water Heater, Vented Exhaust Fan, Water To Refrigerator
    • Laundry: Washer Hookup, Electric Dryer Hookup, Inside, Laundry Room
    Features
    • Breakfast Bar, Built-in Features, Breakfast Area, Separate/Formal Dining Room, High Ceilings, Open Floorplan, Pantry, Stone Counters, Recessed Lighting, Unfurnished, All Bedrooms Up, Entrance Foyer, Primary Suite, Walk-In Closet(s)
    • Flooring: Wood
    • Has fireplace: Yes
    • Fireplace features: Family Room, Gas Starter, Living Room
    • Common walls with other units/homes: No Common Walls
    Interior area
    • Total interior livable area: 4,676 sqft

    Property

    Parking
    • Total spaces: 7
    • Parking features: Garage
    • Garage spaces: 3
    • Uncovered spaces: 4
    Features
    • Levels: Two
    • Stories: 2
    • Entry location: Ground
    • Patio & porch: Concrete, Front Porch, Open, Patio, Porch
    • Exterior features: Barbecue, Lighting, Fire Pit
    • Pool features: Association
    • Has spa: Yes
    • Spa features: Association
    • Has view: Yes
    • View description: None
    • Waterfront features: Ocean Side Of Freeway
    Lot
    • Size: 8,099 sqft
    • Features: Back Yard, Cul-De-Sac, Front Yard, Landscaped, Level, Near Park, Near Public Transit, Sprinkler System, Street Level, Walkstreet, Yard
    Details
    • Parcel number: 45872246
    • Special conditions: Standard

    Construction

    Type & style
    • Home type: SingleFamily
    • Property subtype: Single Family Residence
    Materials
    • Stucco
    • Foundation: Slab
    • Roof: Spanish Tile
    Condition
    • Updated/Remodeled
    • New construction: No
    • Year built: 1998
    Details
    • Builder model: Plan 2
    • Builder name: Taylor Woodrow

    Utilities & green energy

    • Electric: Standard
    • Sewer: Public Sewer
    • Water: Public
    • Utilities for property: Electricity Connected, Natural Gas Connected, Phone Connected, Sewer Connected, Water Connected

    Community & neighborhood

    Security
    • Security features: Gated with Attendant
    Community
    • Community features: Curbs, Street Lights, Suburban, Sidewalks, Park
    Location
    • Region: Newport Beach
    • Subdivision: Wyndover Bay (Bcyw)

    HOA & financial

    HOA
    • Has HOA: Yes
    • HOA fee: $450 monthly
    • Amenities included: Controlled Access, Pool, Guard, Spa/Hot Tub, Security
    • Association name: Bonita Canyon
    • Association phone: 949-768-7261

    Other

    Other facts
    • Listing terms: Cash,Cash to New Loan
    • Road surface type: Paved

    Price history

    DateEventPrice
    6/29/2026Sold$6,600,000-5.6%$1,411/sqft
    Source: CRMLS #NP26084151 Report a problem
    6/21/2026Pending sale$6,995,000$1,496/sqft
    Source: CRMLS #NP26084151 Report a problem
    6/13/2026Contingent$6,995,000$1,496/sqft
    Source: CRMLS #NP26084151 Report a problem
    5/6/2026Listed for sale$6,995,000+317.6%$1,496/sqft
    Source: CRMLS #NP26084151 Report a problem
    1/5/2024Listing removed--
    Source: Zillow Rentals Report a problem
    10/14/2023Listed for rent$14,000$3/sqft
    Source: Zillow Rentals Report a problem
    10/6/2003Sold$1,675,000+10.2%$358/sqft
    Source: Public Record Report a problem
    4/19/2002Sold$1,520,000$325/sqft
    Source: Public Record Report a problem

    Public tax history

    YearProperty taxesTax assessment
    2025$28,354 +1.9%$2,381,501 +2%
    2024$27,830 +2.5%$2,334,805 +2%
    2023$27,138 +1.9%$2,289,025 +2%
    2022$26,625 +2%$2,244,143 +2%
    2021$26,098 +1.2%$2,200,141 +1%
    2020$25,777 $2,177,582 +2%
    2019$25,777 +2.1%$2,134,885 +2%
    2018$25,255 +2.3%$2,093,025 +2%
    2017$24,688 $2,051,986 +2%
    2016$24,688 +2.3%$2,011,751 +1.5%
    2015$24,144 +3.4%$1,981,533 +2%
    2014$23,350 $1,942,718 +0.5%
    2013-- $1,933,938 +4.8%
    2012-- $1,844,950
    2011-- $1,844,950
    2010-- $1,844,950 -0.2%
    2009-- $1,849,334 +2%
    2008-- $1,813,073 +2%
    2007-- $1,777,523 +2%
    2006-- $1,742,670 +2%
    2005-- $1,708,500 +2%
    2004-- $1,675,000 +8%
    2003-- $1,550,400 +64%
    2002-- $945,476 +2%
    2001$12,388 -2.6%$926,938 +2%
    2000$12,723 $908,763

    Find assessor info on the county website

    Neighborhood: 92660

    Nearby schools

    GreatSchools rating
    Get a cash offer in 3 minutes
    Find out how much your home could sell for in as little as 3 minutes with a no-obligation cash offer.
    Estimated market value
    $6,600,200
    Get a cash offer in 3 minutes
    Find out how much your home could sell for in as little as 3 minutes with a no-obligation cash offer.
    Estimated market value
    $6,600,200