Beautifully maintained townhome. Excellent value! Brand new carpet & a freshly painted interior. Just steps from Roosevelt Park in a well-established neighborhood.The home boasts an open floor plan w a stunning kitchen complete w maple cabinets, granite countertops, recessed lighting, & stainless-steel appliances. Primary suite includes a full bath w jacuzzi tub & a walk-in closet. Refinished hardwd flrs extend from main level thru the 2nd flr. Upstairs, there is a convenient 2nd flr laundry area along w two additional bedrooms.The 3rd-flr walk-up offers flexible space—perfect for a 4th BR, game rm, or home ofc. Enjoy outdoor living w a charming front porch & rear deck built w a WeatherBest rail system & low-maintenance Trex-style decking. Other features include cen air & a security sys. In a prime commuter locale, this home is close to the Commuter Rail & within walking distance of local treasures like Framingham Baking Company, La Cantina, Waverly Market & Caipy Sports Restaurant.
Sold for $721,000
$721,000
15 Seminole Ave Unit 15, Framingham, MA 01702
3beds
2,196sqft
Condominium, Townhouse
Built in 2007
-- sqft lot
$717,600 Zestimate®
$328/sqft
$3,661 Estimated rent
Home value
$717,600
Estimated sales range
Not available
$3,661/mo
Zestimate® history
Owner options
List your home for rent
$3,661/mo
Rent Zestimate®
Find your next renter with Zillow Rental Manager. Plus, with online applications, you can quickly screen prospective tenants – for free.
$3,661/mo
Rent Zestimate®
Refinance and save
$4,525/mo
Est. payment
Refinancing to a lower rate could help reduce your monthly payments and save thousands over the life of the loan.
$4,525/mo
Est. payment
Explore your selling options
Work with a Zillow partner agent
Leverage their expertise and Zillow's premium Showcase listings to get your home seen by more buyers.
Get startedList with your own agent
Get your home in front of millions of buyers by listing it on Zillow.
Learn how to do itSell it yourself
Take full control of how buyers see your home on Zillow by listing For Sale by Owner (FSBO).
List your homeWhat's special
Charming front porchLow-maintenance trex-style deckingGranite countertopsOpen floor planRecessed lightingPrimary suiteMaple cabinets
Zillow last checked:
Listing updated:
Listed by:
Philip R. Ottaviani 774-245-1055,
Realty Executives Boston West 508-879-0660
Bought with:
Anne Garcia
Redfin Corp.
Source: MLS PIN,MLS#: 73490930
Facts & features
Interior
Bedrooms & bathrooms
- Bedrooms: 3
- Bathrooms: 3
- Full bathrooms: 2
- 1/2 bathrooms: 1
Primary bedroom
- Features: Bathroom - Full, Walk-In Closet(s), Flooring - Wall to Wall Carpet
- Level: Second
- Area: 195
- Dimensions: 13 x 15
Bedroom 2
- Features: Closet, Flooring - Wall to Wall Carpet
- Level: Second
- Area: 143
- Dimensions: 11 x 13
Bedroom 3
- Features: Closet, Flooring - Wall to Wall Carpet
- Level: Second
- Area: 140
- Dimensions: 10 x 14
Primary bathroom
- Features: Yes
Bathroom 1
- Features: Bathroom - Full, Bathroom - Double Vanity/Sink, Bathroom - Tiled With Tub & Shower, Flooring - Stone/Ceramic Tile, Jacuzzi / Whirlpool Soaking Tub
- Level: Second
- Area: 90
- Dimensions: 9 x 10
Bathroom 2
- Features: Bathroom - Full, Bathroom - With Tub & Shower, Flooring - Stone/Ceramic Tile
- Level: Second
- Area: 50
- Dimensions: 5 x 10
Bathroom 3
- Features: Bathroom - Half, Flooring - Stone/Ceramic Tile
- Level: First
- Area: 25
- Dimensions: 5 x 5
Kitchen
- Features: Flooring - Hardwood, Countertops - Stone/Granite/Solid
- Level: First
- Area: 117
- Dimensions: 9 x 13
Living room
- Features: Flooring - Hardwood, Deck - Exterior
- Level: First
- Area: 336
- Dimensions: 14 x 24
Heating
- Forced Air, Natural Gas
Cooling
- Central Air
Appliances
- Included: Range, Dishwasher, Disposal, Microwave, Washer, ENERGY STAR Qualified Refrigerator, ENERGY STAR Qualified Dryer
- Laundry: Flooring - Stone/Ceramic Tile, Second Floor, In Unit
Features
- Bonus Room, Central Vacuum
- Flooring: Tile, Carpet, Hardwood, Flooring - Wall to Wall Carpet
- Windows: Insulated Windows
- Has basement: Yes
- Has fireplace: No
Interior area
- Total structure area: 2,196
- Total interior livable area: 2,196 sqft
- Finished area above ground: 2,196
- Finished area below ground: 0
Property
Parking
- Total spaces: 3
- Parking features: Attached, Off Street
- Attached garage spaces: 1
- Uncovered spaces: 2
Features
- Patio & porch: Porch, Deck - Composite
- Exterior features: Porch, Deck - Composite, Rain Gutters, Professional Landscaping
Details
- Parcel number: M:133 B:34 L:9189 U:001,492368
- Zoning: G
Construction
Type & style
- Home type: Townhouse
- Property subtype: Condominium, Townhouse
Materials
- Frame
- Roof: Shingle
Condition
- Year built: 2007
Utilities & green energy
- Electric: 150 Amp Service
- Sewer: Public Sewer
- Water: Public
- Utilities for property: for Gas Oven
Green energy
- Energy efficient items: Thermostat
Community & HOA
Community
- Features: Public Transportation, Shopping, Park, Walk/Jog Trails, Medical Facility, Bike Path, Conservation Area, Highway Access, House of Worship, Public School, T-Station, University
- Security: Security System
Location
- Region: Framingham
Financial & listing details
- Price per square foot: $328/sqft
- Tax assessed value: $696,100
- Annual tax amount: $8,311
- Date on market: 4/20/2026
- Listing terms: Contract
Price history
| Date | Event | Price |
|---|---|---|
| 5/7/2026 | Sold | $721,000+3%$328/sqft |
Source: MLS PIN #73490930 Report a problem | ||
| 4/1/2026 | Contingent | $699,999$319/sqft |
Source: MLS PIN #73490930 Report a problem | ||
| 3/24/2026 | Listed for sale | $699,999$319/sqft |
Source: MLS PIN #73490930 Report a problem | ||
| 2/25/2018 | Listing removed | $2,950$1/sqft |
Source: Realty Executives Boston West #72279966 Report a problem | ||
| 2/10/2018 | Listed for rent | $2,950$1/sqft |
Source: Realty Executives Boston West #72279966 Report a problem | ||
Public tax history
Tax history is unavailable.
Neighborhood: 01702
Nearby homes
- $796,9005 bd2 ba1.9k sqft14 Seminole Ave, Framingham, MA 01702Off Market
- $613,2003 bd1 ba1.2k sqft12 Seminole Ave #1, Framingham, MA 01702Off Market
- $637,4003 bd1 ba1.2k sqft12 Seminole Ave #2, Framingham, MA 01702Off Market
- $762,9003 bd2 ba1.4k sqft15 Seminole Ave, Framingham, MA 01702Off Market
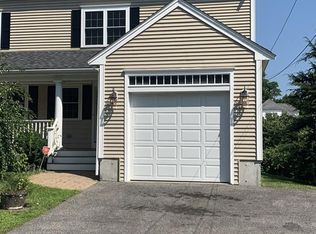
- $721,7003 bd2 ba1.4k sqft17 Seminole Ave, Framingham, MA 01702Off Market
- $714,0004 bd2 ba1.6k sqft21 Seminole Ave, Framingham, MA 01702Off Market
- $629,6004 bd1 ba1.8k sqft11 Seminole Ave, Framingham, MA 01702Off Market
- $628,4004 bd2 ba1.9k sqft13 Seminole Ave, Framingham, MA 01702Off Market
Nearby schools
GreatSchools rating
- 4/10Barbieri Elementary SchoolGrades: K-5Distance: 0.5 mi
- 5/10Fuller Middle SchoolGrades: 6-8Distance: 1.8 mi
- 5/10Framingham High SchoolGrades: 9-12Distance: 3.6 mi
Schools provided by the listing agent
- High: Framingham High School
Source: MLS PIN. This data may not be complete. We recommend contacting the local school district to confirm school assignments for this home.
Get a cash offer in 3 minutes
Find out how much your home could sell for in as little as 3 minutes with a no-obligation cash offer.
Estimated market value
$717,600
Get a cash offer in 3 minutes
Find out how much your home could sell for in as little as 3 minutes with a no-obligation cash offer.
Estimated market value
$717,600
- Massachusetts
- Middlesex County
- Framingham
- 01702
- 15 Seminole Ave Unit 15
Nearby cities
Nearby neighborhoods
Nearby zip codes
Other Framingham Topics
