Skip main navigation
Off market
  • $825,100

    15 Sentry Ct, Stafford, VA 22554

    4beds
    5,000sqft
    SingleFamily
    Built in 2010
    3.19 Acres Lot
    $825,100 Zestimate®
    $165/sqft
    $5,187 Estimated rent

    Home value

    $825,100

    $784,000 - $875,000

    $5,187/mo

    Zestimate® history
    Loading
    Loading...

    Owner options

    List your home for rent

    $5,187/mo

    Rent Zestimate®

    Find your next renter with Zillow Rental Manager. Plus, with online applications, you can quickly screen prospective tenants – for free.

    Learn more

    $5,187/mo

    Rent Zestimate®

    Refinance and save

    $5,070/mo

    Est. payment

    Refinancing to a lower rate could help reduce your monthly payments and save thousands over the life of the loan.

    See today's rates

    $5,070/mo

    Est. payment

    Explore your selling options

    Work with a Zillow partner agent

    Leverage their expertise and Zillow's premium Showcase listings to get your home seen by more buyers.

    Get started

    List with your own agent

    Get your home in front of millions of buyers by listing it on Zillow.

    Learn how to do it

    Sell it yourself

    Take full control of how buyers see your home on Zillow by listing For Sale by Owner (FSBO).

    List your home

    What's special

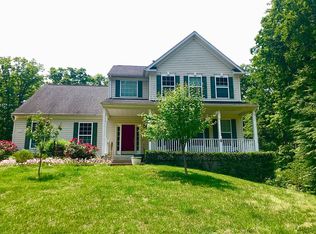
    Spring in to action, this home will not last! Minutes to the VRE. Newly installed A/C unit on upper level. This picturesque beauty sits on a 3-acre lot backing to a majestic, mature tree line and tons of green space. Sit on your raised rear deck with a lighted stair case and watch nature unfold day and night! This home offers an open, spacious and cleverly-designed floor plan, while sitting on an expansive lot with a side load 3- car garage, large paved drive way and sodded/landscaped front yard. Wonderfully designed with many interesting spaces featuring a grand 2- story foyer. Great library/office off the main entry, adjacent to a wonderful living room and separate dinning room with bay window overlooking expansive back yard. Hardwood floors throughout most of the main level. Upgraded hall bath with new cabinetry, marble back splash, designer mirror, and new hardware/fixtures. Cellular shades have been installed throughout the house , as well as motion-activated light switches in hall bath/laundry. Create culinary masterpieces in your gourmet kitchen with granite counters, white cabinets , built in microwave and a large center island with a gas cooktop. Dimmers and USB ports installed in kitchen, dinning room and den for convenience. You will say " Oh My Pantry ! How did I ever live without this?" when you see it! You can live in that space alone. Eat-in area off kitchen, ushering you in to a well-designed den that is a perfect home retreat. Upper level features extra large bedrooms with a full bath for the secondary bedroom. A Jack& Jill style bath for spacious bedrooms 3 and 4 filled with windows and nice sized closets. Luxuriously upgraded, spacious laundry room with motion-activated sensor lights, a washer and dryer that convey, laundry tub and built in cabinetry. The owner's suite is amazingly large, featuring two sitting areas, lots of windows and multiple large closets with shelves;. one closet is a spacious walk-in. High, vaulted ceilings lead you i

    This property is off market, which means it's not currently listed for sale or rent on Zillow. This may be different from what's available on other websites or public sources.
    Facts & features

    Interior

    Bedrooms & bathrooms
    • Bedrooms: 4
    • Bathrooms: 5
    • Full bathrooms: 4
    • 1/2 bathrooms: 1
    Heating
    • Forced air, Gas
    Cooling
    • Central
    Appliances
    • Included: Dishwasher, Microwave, Range / Oven, Refrigerator
    Features
    • Kitchen Island, Pantry, Recessed Lighting, Walk-In Closet(s), Built-Ins, Dining Area, Crown Molding, Open Floorplan, Wood Floors, Formal/Separate Dining Room, Master Bath(s), Breakfast Area, Kitchen - Gourmet, Family Room Off Kitchen, Store/Office, Water Treat System, Tub Shower
    • Flooring: Hardwood
    • Basement: Finished
    • Has fireplace: Yes
    • Fireplace features: masonry
    Interior area
    • Total interior livable area: 5,000 sqft
    • Finished area below ground: 1400

    Property

    Parking
    • Total spaces: 3
    • Parking features: Garage - Attached
    Features
    • Exterior features: Vinyl, Brick
    Lot
    • Size: 3.19 Acres
    Details
    • Parcel number: 41D236
    • Special conditions: Standard

    Construction

    Type & style
    • Home type: SingleFamily
    • Architectural style: Colonial
    Materials
    • Frame
    • Roof: Other
    Condition
    • Year built: 2010

    Community & HOA

    HOA
    • Has HOA: Yes
    • HOA fee: $50 monthly
    Location
    • Region: Stafford

    Financial & listing details

    • Price per square foot: $165/sqft
    • Tax assessed value: $741,000
    • Annual tax amount: $6,844

    Price history

    DateEventPrice
    7/1/2020Sold$567,500$114/sqft
    Source: Public Record Report a problem
    5/14/2020Pending sale$567,500$114/sqft
    Source: RE/MAX Allegiance #VAST221026 Report a problem
    4/17/2020Listed for sale$567,500+17%$114/sqft
    Source: RE/MAX Allegiance #VAST221026 Report a problem
    1/6/2015Sold$485,000-3%$97/sqft
    Source: Public Record Report a problem
    11/12/2014Pending sale$499,900$100/sqft
    Source: Coldwell Banker Elite #ST8455818 Report a problem
    9/13/2014Listed for sale$499,900+0.8%$100/sqft
    Source: Coldwell Banker Elite #ST8455818 Report a problem
    5/4/2011Sold$496,091$99/sqft
    Source: Public Record Report a problem

    Public tax history

    YearProperty taxesTax assessment
    2025$6,844 +3.4%$741,000
    2024$6,622 +15.2%$741,000 +15.7%
    2023$5,749 +5.6%$640,600
    2022$5,445 +12.6%$640,600 +28.5%
    2021$4,836 $498,600
    2020$4,836 -9.4%$498,600 -5.7%
    2019$5,340 +2%$528,700
    2018$5,234 $528,700 +9.6%
    2017$5,234 +9.6%$482,300
    2016$4,775 $482,300 +10.3%
    2015-- $437,300 +0.6%
    2014-- $434,500 -3.4%
    2013-- $450,000
    2012-- $450,000 +4.2%
    2011-- $431,700 +292.5%
    2010-- $110,000 -24.1%
    2009-- $145,000
    2008-- $145,000 +6.5%
    2006-- $136,200
    2005-- $136,200
    Find assessor info on the county website

    Neighborhood: 22554

    Nearby schools

    GreatSchools rating
    Schools provided by the listing agent
    • Elementary: STAFFORD
    • Middle: STAFFORD
    • High: BROOKE POINT
    • District: STAFFORD COUNTY PUBLIC SCHOOLS

    Source: The MLS. This data may not be complete. We recommend contacting the local school district to confirm school assignments for this home.

    Get a cash offer in 3 minutes
    Find out how much your home could sell for in as little as 3 minutes with a no-obligation cash offer.
    Estimated market value
    $825,100
    Get a cash offer in 3 minutes
    Find out how much your home could sell for in as little as 3 minutes with a no-obligation cash offer.
    Estimated market value
    $825,100