Having trouble finding the ONE? Luckily your troubles are over. This unicorn of a home checks every conceivable box & ones you hadn’t even thought of yet. Fully renovated in 2009-2010, the 2 bedroom / 2.5 bathroom retreat offers garage parking & private outdoor spaces. Featuring an open floor plan - living, dining & kitchen PLUS a little hideaway - w/ a wood burning fireplace - perfect for a reading nook, bar, home office (or all rolled into one). PLUS, enjoy a front balcony (new in ‘16) & a powder room w/ laundry all on your main level. Head upstairs where you’ll find two primary bedrooms - both ensuite. One boasts vaulted ceilings w/ exposed beams & an elegantly refined bath w/ shower PLUS a unique two-level deck space (new in ‘16). Another similarly sized primary bedroom also features a luxurious bath w/ tiled & glass shower enclosure. This upscale residence, set on the Cambridge/Somerville line (literally & figuratively) is a short jaunt to Davis + Teele Squares.
Sold for $1,150,000
$1,150,000
15 Seven Pines Ave #2, Somerville, MA 02144
2beds
1,483sqft
Condominium, Townhouse
Built in 1988
-- sqft lot
$1,141,600 Zestimate®
$775/sqft
$3,729 Estimated rent
Home value
$1,141,600
$1.05M - $1.24M
$3,729/mo
Zestimate® history
Owner options
List your home for rent
$3,729/mo
Rent Zestimate®
Find your next renter with Zillow Rental Manager. Plus, with online applications, you can quickly screen prospective tenants – for free.
$3,729/mo
Rent Zestimate®
Refinance and save
$7,999/mo
Est. payment
Refinancing to a lower rate could help reduce your monthly payments and save thousands over the life of the loan.
$7,999/mo
Est. payment
Explore your selling options
Work with a Zillow partner agent
Leverage their expertise and Zillow's premium Showcase listings to get your home seen by more buyers.
Get startedList with your own agent
Get your home in front of millions of buyers by listing it on Zillow.
Learn how to do itSell it yourself
Take full control of how buyers see your home on Zillow by listing For Sale by Owner (FSBO).
List your homeWhat's special
Wood burning fireplaceTwo-level deck spaceExposed beamsLuxurious bathOpen floor planFront balconyVaulted ceilings
Zillow last checked:
Listing updated:
Listed by:
The Rasner Group 617-823-9780,
Keller Williams Realty Boston-Metro | Back Bay 617-542-0012,
Ilya Jacob Rasner 617-823-9780
Bought with:
The Tabassi Team
RE/MAX Partners Relocation
Source: MLS PIN,MLS#: 73341447
Facts & features
Interior
Bedrooms & bathrooms
- Bedrooms: 2
- Bathrooms: 3
- Full bathrooms: 2
- 1/2 bathrooms: 1
Primary bedroom
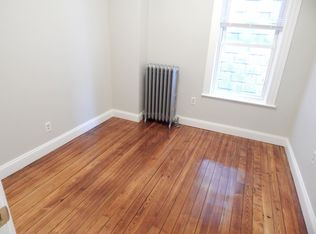
- Features: Bathroom - Full, Beamed Ceilings, Flooring - Hardwood
- Level: Third
- Area: 187
- Dimensions: 11 x 17
Bedroom 2
- Features: Bathroom - Full, Skylight, Flooring - Hardwood
- Level: Third
- Area: 210
- Dimensions: 15 x 14
Primary bathroom
- Features: Yes
Bathroom 1
- Features: Bathroom - Half, Countertops - Stone/Granite/Solid
- Level: Second
- Area: 35
- Dimensions: 5 x 7
Bathroom 2
- Features: Bathroom - Full, Bathroom - Tiled With Tub & Shower, Countertops - Stone/Granite/Solid
- Level: Third
- Area: 9
- Dimensions: 9 x 1
Bathroom 3
- Features: Bathroom - Full, Bathroom - Tiled With Tub & Shower, Countertops - Stone/Granite/Solid
- Level: Third
- Area: 9
- Dimensions: 9 x 1
Dining room
- Features: Flooring - Hardwood
- Level: Second
- Area: 255
- Dimensions: 17 x 15
Kitchen
- Features: Flooring - Hardwood, Countertops - Stone/Granite/Solid, Breakfast Bar / Nook
- Level: Second
- Area: 154
- Dimensions: 11 x 14
Living room
- Features: Flooring - Hardwood
- Level: Second
- Area: 108
- Dimensions: 9 x 12
Heating
- Forced Air, Electric
Cooling
- Central Air
Appliances
- Included: Range, Dishwasher, Disposal, Refrigerator, Washer, Dryer
- Laundry: Electric Dryer Hookup, Washer Hookup, Second Floor, In Unit
Features
- Flooring: Hardwood
- Windows: Insulated Windows
- Has basement: No
- Number of fireplaces: 1
- Common walls with other units/homes: No One Above
Interior area
- Total structure area: 1,483
- Total interior livable area: 1,483 sqft
- Finished area above ground: 1,483
Property
Parking
- Total spaces: 3
- Parking features: Under, Off Street
- Attached garage spaces: 1
- Uncovered spaces: 2
Features
- Patio & porch: Porch, Deck
- Exterior features: Porch, Deck, Balcony, Fenced Yard, Garden
- Fencing: Fenced
Details
- Parcel number: M:13 B:E L:16 U:2
- Zoning: Res
- Other equipment: Intercom
Construction
Type & style
- Home type: Townhouse
- Property subtype: Condominium, Townhouse
Materials
- Frame
- Roof: Shingle
Condition
- Year built: 1988
Utilities & green energy
- Electric: Circuit Breakers
- Sewer: Public Sewer
- Water: Public
- Utilities for property: for Electric Range, for Electric Dryer
Green energy
- Energy efficient items: Thermostat
Community & HOA
Community
- Features: Public Transportation, Shopping, Park, Walk/Jog Trails, Bike Path, Highway Access, Public School, T-Station, University
HOA
- Services included: Water, Sewer, Insurance, Maintenance Grounds
- HOA fee: $400 monthly
Location
- Region: Somerville
Financial & listing details
- Price per square foot: $775/sqft
- Tax assessed value: $784,900
- Annual tax amount: $4,200
- Date on market: 8/24/2026
- Listing terms: Contract
Price history
| Date | Event | Price |
|---|---|---|
| 5/1/2025 | Sold | $1,150,000-4.2%$775/sqft |
Source: MLS PIN #73341447 Report a problem | ||
| 3/31/2025 | Contingent | $1,199,900$809/sqft |
Source: MLS PIN #73341447 Report a problem | ||
| 3/27/2025 | Price change | $1,199,900-4%$809/sqft |
Source: MLS PIN #73341447 Report a problem | ||
| 3/5/2025 | Listed for sale | $1,250,000+166%$843/sqft |
Source: MLS PIN #73341447 Report a problem | ||
| 4/22/2009 | Sold | $470,000-5.8%$317/sqft |
Source: Public Record Report a problem | ||
| 2/22/2009 | Listed for sale | $499,000+162.6%$336/sqft |
Source: MLS Property Information Network #70878012 Report a problem | ||
| 10/24/1988 | Sold | $190,000$128/sqft |
Source: Public Record Report a problem | ||
Public tax history
Tax history is unavailable.
Find assessor info on the county website
Neighborhood: Teele Square
Nearby homes
- $674,1002 bd2 ba756 sqft15 Seven Pines Ave #1, Somerville, MA 02144Off Market
- $--3 bd1 ba-- sqft13 Seven Pines Ave #1, Somerville, MA 02144Off Market

- $--3 bd1 ba-- sqft13 Seven Pines Ave, Somerville, MA 02144Off Market
- $1,910,7003 bd1 ba-- sqft9 Seven Pines Ave, Somerville, MA 02144Off Market

- $--3 bd1 ba1k sqft9 Seven Pines Ave #9, Somerville, MA 02144Off Market
- $1,059,7002 bd1 ba1.1k sqft25 Seven Pines Ave, Somerville, MA 02144Off Market
- $144,3003 bd1 ba1.4k sqft27 Seven Pines Ave, Cambridge, MA 02140Off Market
- $--2 bd1 ba1.2k sqft25 Seven Pines Ave, Cambridge, MA 02140Off Market
Nearby schools
GreatSchools rating
- 5/10West Somerville Neighborhood SchoolGrades: PK-8Distance: 0.5 mi
- 6/10Somerville High SchoolGrades: 9-12Distance: 1.9 mi
- 8/10Benjamin G. Brown SchoolGrades: K-5Distance: 0.8 mi
Get a cash offer in 3 minutes
Find out how much your home could sell for in as little as 3 minutes with a no-obligation cash offer.
Estimated market value
$1,141,600
Get a cash offer in 3 minutes
Find out how much your home could sell for in as little as 3 minutes with a no-obligation cash offer.
Estimated market value
$1,141,600
- Massachusetts
- Middlesex County
- Somerville
- 02144
- Teele Square
- 15 Seven Pines Ave Unit 2
