Charming 3 Bedroom, 2 Bath Home in Chickamauga, Georgia
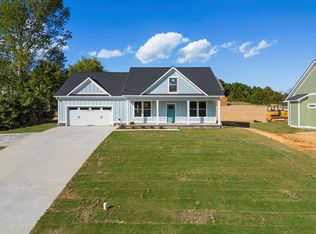
Welcome to this beautiful 2023-built single-level home that perfectly blends modern design with everyday comfort. From the moment you arrive, the Hardie board siding and stone accents create stunning curb appeal, setting the tone for what's inside.
Step through the front door into a bright, open-concept floor plan that flows seamlessly from the spacious living area to the dining and kitchen. The heart of the home is warmed by a cozy gas fireplace, perfect for gatherings with family and friends. The kitchen offers both style and function with modern finishes, abundant counter space, kitchen island and room to entertain.
This home features three generously sized bedrooms and two well-appointed bathrooms, providing comfort and privacy for everyone. The primary suite is a true retreat, featuring a shiplap wall with ample space and thoughtful details that make it a peaceful getaway.
Outside, enjoy a covered rear porch overlooking the fenced-in backyard—ideal for morning coffee, barbecues, or simply relaxing in your private outdoor space. The two-car garage adds convenience and plenty of storage.
Don't miss your chance to see this move-in ready gem—schedule a tour today and fall in love with your new home!
The buyer is responsible to do their due diligence to verify that all information is correct, accurate and for obtaining any and all restrictions for the property.
Sold for $360,000
$360,000
15 Seven Pines Ln, Chickamauga, GA 30707
3beds
1,522sqft
Single Family Residence
Built in 2023
0.35 Acres Lot
$367,000 Zestimate®
$237/sqft
$2,154 Estimated rent
Home value
$367,000
Estimated sales range
Not available
$2,154/mo
Zestimate® history
Owner options
List your home for rent
$2,154/mo
Rent Zestimate®
Find your next renter with Zillow Rental Manager. Plus, with online applications, you can quickly screen prospective tenants – for free.
$2,154/mo
Rent Zestimate®
Refinance and save
$2,272/mo
Est. payment
Refinancing to a lower rate could help reduce your monthly payments and save thousands over the life of the loan.
$2,272/mo
Est. payment
Explore your selling options
Work with a Zillow partner agent
Leverage their expertise and Zillow's premium Showcase listings to get your home seen by more buyers.
Get startedList with your own agent
Get your home in front of millions of buyers by listing it on Zillow.
Learn how to do itSell it yourself
Take full control of how buyers see your home on Zillow by listing For Sale by Owner (FSBO).
List your homeWhat's special
Modern finishesCozy gas fireplaceFenced-in backyardOpen-concept floor planCovered rear porchKitchen islandPrimary suite
Zillow last checked:
Listing updated:
Listed by:
Trish Savage 423-364-3264,
Better Homes and Gardens Real Estate Signature Brokers
Bought with:
Grace Edrington, 291147
Berkshire Hathaway HomeServices J Douglas Properties
Source: Greater Chattanooga Realtors,MLS#: 1519605
Facts & features
Interior
Bedrooms & bathrooms
- Bedrooms: 3
- Bathrooms: 2
- Full bathrooms: 2
Primary bedroom
- Level: First
Bedroom
- Level: First
Bedroom
- Level: First
Primary bathroom
- Level: First
Bathroom
- Level: First
Kitchen
- Level: First
Laundry
- Level: First
Living room
- Level: First
Heating
- Central, Electric
Cooling
- Central Air
Appliances
- Included: Dishwasher, Electric Water Heater, Free-Standing Electric Range, Microwave
- Laundry: Laundry Room, Main Level
Features
- Ceiling Fan(s), Double Vanity, Eat-in Kitchen, Granite Counters, High Ceilings, Kitchen Island, Open Floorplan, Pantry, Walk-In Closet(s), Separate Shower, Tub/shower Combo
- Flooring: Tile, Engineered Hardwood
- Windows: Insulated Windows, Vinyl Frames
- Has basement: No
- Number of fireplaces: 1
- Fireplace features: Gas Log, Living Room
Interior area
- Total structure area: 1,522
- Total interior livable area: 1,522 sqft
- Finished area above ground: 1,522
- Finished area below ground: 0
Property
Parking
- Total spaces: 2
- Parking features: Circular Driveway, Garage Faces Side
- Attached garage spaces: 2
Features
- Stories: 1
- Patio & porch: Covered, Porch, Rear Porch, Porch - Covered
- Exterior features: None
- Pool features: None
- Spa features: None
- Fencing: Back Yard,Chain Link
Lot
- Size: 0.35 Acres
- Dimensions: 136 x 94 x 140 x 97
- Features: Sloped
Details
- Additional structures: None
- Parcel number: 0146 161
- Special conditions: Standard
- Other equipment: None
Construction
Type & style
- Home type: SingleFamily
- Architectural style: Other
- Property subtype: Single Family Residence
Materials
- HardiPlank Type
- Foundation: Slab
- Roof: Shingle
Condition
- New construction: No
- Year built: 2023
Utilities & green energy
- Sewer: Public Sewer
- Water: Public
- Utilities for property: Cable Connected, Electricity Connected, Natural Gas Not Available, Phone Available, Sewer Connected, Water Connected
Community & HOA
Community
- Features: None
- Security: Smoke Detector(s), Security System Leased
- Subdivision: Sentry Oaks
HOA
- Has HOA: No
Location
- Region: Chickamauga
Financial & listing details
- Price per square foot: $237/sqft
- Tax assessed value: $341,419
- Annual tax amount: $2,619
- Date on market: 8/29/2025
- Listing terms: Cash,Conventional,FHA,USDA Loan,VA Loan
- Road surface type: Paved
Price history
| Date | Event | Price |
|---|---|---|
| 10/20/2025 | Sold | $360,000-0.8%$237/sqft |
Source: Greater Chattanooga Realtors #1519605 Report a problem | ||
| 9/29/2025 | Contingent | $362,900$238/sqft |
Source: Greater Chattanooga Realtors #1519605 Report a problem | ||
| 9/8/2025 | Price change | $362,900-1.3%$238/sqft |
Source: Greater Chattanooga Realtors #1519605 Report a problem | ||
| 9/5/2025 | Price change | $367,500-0.6%$241/sqft |
Source: Greater Chattanooga Realtors #1519605 Report a problem | ||
| 8/29/2025 | Listed for sale | $369,900+7.4%$243/sqft |
Source: Greater Chattanooga Realtors #1519605 Report a problem | ||
| 2/29/2024 | Sold | $344,500-1.5%$226/sqft |
Source: Greater Chattanooga Realtors #1380022 Report a problem | ||
| 2/28/2024 | Pending sale | $349,900$230/sqft |
Source: Greater Chattanooga Realtors #1380022 Report a problem | ||
| 1/10/2024 | Contingent | $349,900$230/sqft |
Source: Greater Chattanooga Realtors #1380022 Report a problem | ||
| 9/21/2023 | Listed for sale | $349,900+599.8%$230/sqft |
Source: Greater Chattanooga Realtors #1380022 Report a problem | ||
| 11/29/2022 | Sold | $50,000$33/sqft |
Source: Public Record Report a problem | ||
Public tax history
| Year | Property taxes | Tax assessment |
|---|---|---|
| 2025 | $2,697 -4.8% | $136,568 +5.9% |
| 2024 | $2,833 +2749.1% | $128,958 +2586.6% |
| 2023 | $99 -10.8% | $4,800 |
| 2022 | $112 -9.7% | $4,800 |
| 2021 | $123 -3.7% | $4,800 |
| 2020 | $128 +0.9% | $4,800 |
| 2019 | $127 -11.8% | $4,800 |
| 2018 | $144 0% | $4,800 |
| 2017 | $144 | $4,800 -52% |
| 2016 | $144 -30.8% | $10,000 |
| 2015 | $208 -17.6% | $10,000 |
| 2014 | $252 | $10,000 |
| 2013 | $252 | $10,000 |
Find assessor info on the county website
Neighborhood: 30707
Nearby homes
- $252,200-- bd-- ba-- sqftSentry Oaks, Chickamauga, GA 30707Off Market
- $349,9003 bd2 ba1.6k sqft212 Sentry Oaks, Chickamauga, GA 30707Sold
- $254,900-- bd-- ba-- sqft7 Seven Pines Ln, Chickamauga, GA 30707Off Market
- $389,9003 bd3 ba1.8k sqft253 Sentry Oaks, Chickamauga, GA 30707Sold

- $12,720-- bd-- ba-- sqft91 Sentry Oaks, Chickamauga, GA 30707Off Market
- $26,500-- bd-- ba-- sqft7 Pine Ln, Seven pines, GA 30707Off Market
- $390,0003 bd2 ba1.8k sqft51 Seven Pines Ln, Chickamauga, GA 30707Sold
- $377,5003 bd2 ba1.7k sqft51 Seven Pines St, Chickamauga, GA 30707Sold
Nearby schools
GreatSchools rating
- 5/10Cherokee Ridge Elementary SchoolGrades: PK-5Distance: 1.1 mi
- 5/10Chattanooga Valley Middle SchoolGrades: 6-8Distance: 4.4 mi
- 4/10Ridgeland High SchoolGrades: 9-12Distance: 4.7 mi
Schools provided by the listing agent
- Elementary: Cherokee Ridge Elementary
- Middle: Chattanooga Valley Middle
- High: Ridgeland High School
Source: Greater Chattanooga Realtors. This data may not be complete. We recommend contacting the local school district to confirm school assignments for this home.
Get a cash offer in 3 minutes
Find out how much your home could sell for in as little as 3 minutes with a no-obligation cash offer.
Estimated market value
$367,000
Get a cash offer in 3 minutes
Find out how much your home could sell for in as little as 3 minutes with a no-obligation cash offer.
Estimated market value
$367,000
- Georgia
- Walker County
- Chickamauga
- 30707
- 15 Seven Pines Ln
