This picture perfect 4br, 2.5bth Eaton Colonial is set on a level .37-acre property surrounded by lush landscaping in the sought-after S-Section of Stony Brook. The prime location of this home is close to all area amenities yet a world away! The minute you step inside you can feel the love this home has received. The present owners have accomplished a multitude of capital improvements, giving you more time to relax and enjoy your new home! From the thoughtfully renovated eat in kitchen to the spa-like bathroom renovations, attention to detail is seen at every turn. Other highlights include conversion to natural gas, gas fireplace, generously proportioned living spaces, new flooring, recessed lighting and more! The floor plan offers a combination of formal and open concept living spaces great for entertaining. Sliders from the family room to the rear yard extend the living space outdoors so you can enjoy dining al fresco, BBQ's or just relax and toast your good fortune on having found your dream home!
Sold for $818,000
$818,000
15 Shadetree Lane, Stony Brook, NY 11790
4beds
2,222sqft
Single Family Residence, Residential
Built in 1965
0.37 Acres Lot
$849,400 Zestimate®
$368/sqft
$5,111 Estimated rent
Home value
$849,400
$764,000 - $943,000
$5,111/mo
Zestimate® history
Owner options
List your home for rent
$5,111/mo
Rent Zestimate®
Find your next renter with Zillow Rental Manager. Plus, with online applications, you can quickly screen prospective tenants – for free.
$5,111/mo
Rent Zestimate®
Refinance and save
$5,684/mo
Est. payment
Refinancing to a lower rate could help reduce your monthly payments and save thousands over the life of the loan.
$5,684/mo
Est. payment
Explore your selling options
Work with a Zillow partner agent
Leverage their expertise and Zillow's premium Showcase listings to get your home seen by more buyers.
Get startedList with your own agent
Get your home in front of millions of buyers by listing it on Zillow.
Learn how to do itSell it yourself
Take full control of how buyers see your home on Zillow by listing For Sale by Owner (FSBO).
List your homeWhat's special
Zillow last checked:
Listing updated:
Listed by:
Francine Saer CBR E-PRO SRES 631-680-8676,
Howard Hanna Coach 631-751-0303,
Alexander Goldenberg CBR 631-241-5446,
Howard Hanna Coach
Bought with:
Marie Catanzano, 10301218648
Signature Premier Properties
Source: OneKey® MLS as distributed by MLS GRID,MLS#: 886252
Facts & features
Interior
Bedrooms & bathrooms
- Bedrooms: 4
- Bathrooms: 3
- Full bathrooms: 2
- 1/2 bathrooms: 1
Other
- Description: Entry foyer, living room with fireplace, formal dining room, renovated eat-in kitchen, powder room. family room with sliders to rear deck and yard, laundry room. Access to two car garage from family room
- Level: First
Other
- Description: Primary bedroom with WIC and renovated spa like bathroom, 3 additional bedrooms and renovated hall bathroom
- Level: Second
Heating
- Has Heating (Unspecified Type)
Cooling
- Central Air
Appliances
- Included: Dishwasher, Dryer, Gas Cooktop, Gas Oven, Refrigerator, Tankless Water Heater, Washer
Features
- Built-in Features, Chefs Kitchen, Eat-in Kitchen, Entrance Foyer, Formal Dining, Primary Bathroom, Quartz/Quartzite Counters, Recessed Lighting
- Attic: Pull Stairs
- Number of fireplaces: 1
- Fireplace features: Gas, Living Room
Interior area
- Total structure area: 2,222
- Total interior livable area: 2,222 sqft
Property
Parking
- Total spaces: 4
- Parking features: Driveway, Garage
- Garage spaces: 2
- Has uncovered spaces: Yes
Features
- Levels: Two
Lot
- Size: 0.37 Acres
Details
- Parcel number: 0200331000600006000
- Special conditions: None
Construction
Type & style
- Home type: SingleFamily
- Architectural style: Colonial
- Property subtype: Single Family Residence, Residential
Condition
- Year built: 1965
Utilities & green energy
- Sewer: Cesspool
- Water: Public
- Utilities for property: Cable Connected, Electricity Connected, Natural Gas Connected, See Remarks, Trash Collection Public, Water Connected
Community & HOA
Community
- Subdivision: The S Section
HOA
- Has HOA: No
Location
- Region: Stony Brook
Financial & listing details
- Price per square foot: $368/sqft
- Tax assessed value: $3,250
- Annual tax amount: $14,689
- Date on market: 7/15/2025
- Cumulative days on market: 30 days
- Listing agreement: Exclusive Right To Sell
- Electric utility on property: Yes
Price history
| Date | Event | Price |
|---|---|---|
| 11/5/2025 | Sold | $818,000-0.8%$368/sqft |
Source:  OneKey® MLS as distributed by MLS GRID #886252 Report a problem OneKey® MLS as distributed by MLS GRID #886252 Report a problem | ||
| 8/14/2025 | Pending sale | $825,000$371/sqft |
Source: OneKey® MLS as distributed by MLS GRID #886252 Report a problem | ||
| 7/15/2025 | Listed for sale | $825,000$371/sqft |
Source: OneKey® MLS as distributed by MLS GRID #886252 Report a problem | ||
Public tax history
| Year | Property taxes | Tax assessment |
|---|---|---|
| 2025 | -- | $3,250 |
| 2024 | -- | $3,250 |
| 2023 | -- | $3,250 |
| 2022 | -- | $3,250 |
| 2021 | -- | $3,250 |
| 2020 | -- | $3,250 |
| 2019 | -- | $3,250 |
| 2018 | -- | $3,250 |
| 2017 | $11,344 | $3,250 |
| 2016 | -- | $3,250 |
| 2015 | -- | $3,250 |
| 2014 | -- | $3,250 |
| 2013 | -- | $3,250 |
| 2012 | -- | $3,250 |
| 2011 | -- | $3,250 |
| 2010 | -- | $3,250 |
| 2009 | -- | $3,250 -2.7% |
| 2008 | -- | $3,340 |
| 2007 | $8,316 +26.4% | $3,340 |
| 2005 | $6,580 +7.4% | $3,340 |
| 2004 | $6,124 +6.7% | $3,340 |
| 2003 | $5,742 +7.6% | $3,340 |
| 2002 | $5,338 +3.1% | $3,340 |
| 2001 | $5,177 -0.4% | $3,340 |
| 2000 | $5,196 | $3,340 |
Find assessor info on the county website
Neighborhood: 11790
Nearby homes
- $812,700-- bd-- ba-- sqft17 Shadetree Ln, Stony Brook, NY 11790Off Market
- $860,0003 bd2 ba1.8k sqft11 Shadetree Ln, Stony Brook, NY 11790Sold
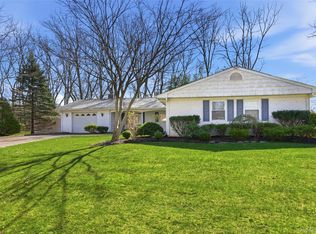
- $817,900-- bd-- ba-- sqft126 Sycamore Cir, Stony Brook, NY 11790Off Market
- $854,8004 bd3 ba-- sqft124 Sycamore Cir, Stony Brook, NY 11790Off Market
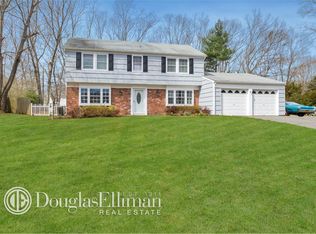
- $849,800-- bd-- ba-- sqft128 Sycamore Cir, Stony Brook, NY 11790Off Market
- $793,200-- bd-- ba-- sqft16 Shadetree Ln, Stony Brook, NY 11790Off Market
- $909,100-- bd-- ba-- sqft14 Shadetree Ln, Stony Brook, NY 11790Off Market
- $809,6003 bd2 ba16k sqft19 Shadetree Ln, Stony Brook, NY 11790Off Market
Nearby schools
GreatSchools rating
- 9/10Nassakeag Elementary SchoolGrades: PK-6Distance: 1.4 mi
- 8/10Robert Cushman Murphy Junior High SchoolGrades: 7-9Distance: 0.7 mi
- 10/10Ward Melville Senior High SchoolGrades: 9-12Distance: 2.1 mi
Schools provided by the listing agent
- Elementary: Nassakeag Elementary School
- Middle: Robert Cushman Murphy Jr High School
- High: Ward Melville Senior High School
Source: OneKey® MLS as distributed by MLS GRID. This data may not be complete. We recommend contacting the local school district to confirm school assignments for this home.
Get a cash offer in 3 minutes
Find out how much your home could sell for in as little as 3 minutes with a no-obligation cash offer.
Estimated market value
$849,400
Get a cash offer in 3 minutes
Find out how much your home could sell for in as little as 3 minutes with a no-obligation cash offer.
Estimated market value
$849,400
- New York
- Suffolk County
- Stony Brook
- 11790
- 15 Shadetree Lane
Nearby cities
Nearby zip codes
Other Stony Brook Topics
