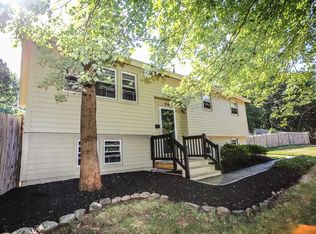
The Belvidere home you’ve been waiting for! This 4-bedroom, 2-bath Raised Ranch is clean, move-in ready, and beautifully set on a desirable cul-de-sac. The bright, open-concept layout seamlessly connects the kitchen, dining area, and living room. The kitchen features granite countertops, a center island, newer appliances and flooring. Three bedrooms and a bath with a newly installed walk-in shower complete the main level. The finished lower level adds tremendous versatility, offering a spacious family/game room with a gas fireplace, a second full bath, laundry, and a fourth bedroom with a walk-in closet that could also serve as guest space or a home office. Outside, the private .42-acre lot offers a wooded backdrop, fenced backyard, storage shed, and expansive patio with a Weber grill and firepit—perfect for outdoor entertaining. Recent updates include new vinyl siding, windows, gutters, and a freshly painted interior. Natural gas forced-air heat, central A/C, ceiling fans and pull-down attic storage add comfort and convenience. Ideally located near parks, schools, UMass Lowell, the commuter rail, and highways—this is one you won’t want to miss!
For sale
$665,000
15 Sharyn Cir, Lowell, MA 01852
4beds
1,512sqft
Single Family Residence
Built in 1970
0.42 Acres Lot
$658,900 Zestimate®
$440/sqft
$-- HOA
What's special
Gas fireplacePull-down attic storageNatural gas forced-air heatStorage shedBright open-concept layoutDesirable cul-de-sacFinished lower level
- 5 days
- 477
- 25
Zillow last checked:
Listing updated:
Listed by:
Julie Darcangelo 978-490-8465,
Coldwell Banker Realty 603-334-1900
Source: MLS PIN,MLS#: 73576048
Facts & features
Interior
Bedrooms & bathrooms
- Bedrooms: 4
- Bathrooms: 2
- Full bathrooms: 2
- Main level bathrooms: 1
- Main level bedrooms: 2
Primary bedroom
- Features: Ceiling Fan(s), Lighting - Overhead
- Level: Main,First
- Area: 120
- Dimensions: 12 x 10
Bedroom 2
- Features: Ceiling Fan(s), Closet, Flooring - Wall to Wall Carpet, Lighting - Overhead
- Level: Main,First
- Area: 117
- Dimensions: 13 x 9
Bedroom 3
- Features: Ceiling Fan(s), Closet, Flooring - Wall to Wall Carpet, Lighting - Overhead
- Level: First
- Area: 81
- Dimensions: 9 x 9
Bedroom 4
- Features: Bathroom - Full, Walk-In Closet(s), Flooring - Stone/Ceramic Tile
- Level: Basement
- Area: 200
- Dimensions: 20 x 10
Bathroom 1
- Features: Bathroom - 3/4, Bathroom - With Shower Stall, Closet - Linen
- Level: Main,First
- Area: 80
- Dimensions: 8 x 10
Bathroom 2
- Features: Bathroom - Full, Bathroom - With Tub & Shower, Flooring - Stone/Ceramic Tile, Lighting - Sconce, Lighting - Overhead
- Level: Basement
- Area: 64
- Dimensions: 8 x 8
Family room
- Features: Closet/Cabinets - Custom Built, Flooring - Stone/Ceramic Tile, Lighting - Overhead
- Level: Basement
- Area: 400
- Dimensions: 20 x 20
Kitchen
- Features: Dining Area, Kitchen Island, Exterior Access, Open Floorplan, Recessed Lighting, Stainless Steel Appliances, Gas Stove, Lighting - Overhead
- Level: Main,First
- Area: 180
- Dimensions: 18 x 10
Living room
- Features: Window(s) - Picture, Cable Hookup, Open Floorplan
- Level: Main,First
- Area: 195
- Dimensions: 15 x 13
Heating
- Forced Air, Natural Gas
Cooling
- Central Air
Appliances
- Included: Gas Water Heater, Water Heater, Range, Dishwasher, Disposal, Microwave, Refrigerator, Washer, Dryer, Plumbed For Ice Maker
- Laundry: Flooring - Stone/Ceramic Tile, Electric Dryer Hookup, Washer Hookup, In Basement, Gas Dryer Hookup
Features
- Closet, Lighting - Overhead, Entrance Foyer, Internet Available - Broadband
- Flooring: Wood, Tile, Carpet
- Doors: Storm Door(s)
- Windows: Insulated Windows, Screens
- Basement: Full,Finished,Interior Entry,Sump Pump
- Number of fireplaces: 1
- Fireplace features: Family Room
Interior area
- Total structure area: 1,512
- Total interior livable area: 1,512 sqft
- Finished area above ground: 1,512
Property
Parking
- Total spaces: 4
- Parking features: Paved Drive, Off Street, Paved
- Uncovered spaces: 4
Features
- Patio & porch: Porch, Patio
- Exterior features: Porch, Patio, Rain Gutters, Storage, Screens
- Fencing: Fenced/Enclosed
- Frontage length: 106.00
Lot
- Size: 0.42 Acres
- Features: Cul-De-Sac, Wooded
Details
- Foundation area: 920
- Parcel number: M:246 B:5290 L:15,3197251
- Zoning: SSF
Construction
Type & style
- Home type: SingleFamily
- Architectural style: Raised Ranch
- Property subtype: Single Family Residence
Materials
- Frame
- Foundation: Concrete Perimeter
- Roof: Shingle
Condition
- Year built: 1970
Utilities & green energy
- Electric: Circuit Breakers, Generator Connection
- Sewer: Public Sewer
- Water: Public
- Utilities for property: for Gas Range, for Gas Dryer, Washer Hookup, Icemaker Connection, Generator Connection
Green energy
- Energy efficient items: Thermostat
Community & HOA
Community
- Features: Public Transportation, Shopping, Tennis Court(s), Park, Walk/Jog Trails, Golf, Medical Facility, Highway Access, House of Worship, Private School, Public School, T-Station, University
HOA
- Has HOA: No
Location
- Region: Lowell
Financial & listing details
- Price per square foot: $440/sqft
- Tax assessed value: $502,200
- Annual tax amount: $5,765
- Date on market: 9/11/2026
- Road surface type: Paved
Estimated market value
$658,900
$626,000 - $692,000
$3,196/mo
Price history
| Date | Event | Price |
|---|---|---|
| 9/11/2026 | Listed for sale | $665,000+8%$440/sqft |
Source: MLS PIN #73576048 Report a problem | ||
| 12/16/2025 | Sold | $616,000-2.1%$407/sqft |
Source: MLS PIN #73439021 Report a problem | ||
| 11/25/2025 | Contingent | $629,000$416/sqft |
Source: MLS PIN #73439021 Report a problem | ||
| 10/23/2025 | Price change | $629,000-3.2%$416/sqft |
Source: MLS PIN #73439021 Report a problem | ||
| 10/2/2025 | Listed for sale | $649,900+154%$430/sqft |
Source: MLS PIN #73439021 Report a problem | ||
| 10/28/2002 | Sold | $255,900$169/sqft |
Source: Public Record Report a problem | ||
Public tax history
| Year | Property taxes | Tax assessment |
|---|---|---|
| 2025 | $5,765 +0.6% | $502,200 +4.3% |
| 2024 | $5,733 +4.7% | $481,400 +9.2% |
| 2023 | $5,477 +20.6% | $441,000 +30.7% |
| 2022 | $4,540 | $337,300 |
| 2021 | $4,540 +5.8% | $337,300 +5% |
| 2020 | $4,291 -1.7% | $321,200 +3.3% |
| 2019 | $4,364 +6.1% | $310,800 +8.7% |
| 2018 | $4,114 +3.9% | $285,900 +7.8% |
| 2017 | $3,958 +2% | $265,300 +3.6% |
| 2016 | $3,881 | $256,000 |
Find assessor info on the county website
Monthly payment
Est. payment
Payment breakdown
Explore the cost of this home by adjusting the details. Changes won't be saved.Climate risks
Neighborhood: Belvidere
Nearby schools
Schools provided by the listing agent
- Elementary: Reilly Elementary School
- Middle: Reilly Elementary School
- High: Lowell High/Voc
Source: MLS PIN. This data may not be complete. We recommend contacting the local school district to confirm school assignments for this home.
Similar homes
- $559,9004 bd2 ba1.5k sqft46 Fetherston Ave, Lowell, MA 01852For Sale
 MLS ID #73557069, Jill O'Shaughnessy, Jill & Co. Realty Group. MLS PIN
 - $539,0003 bd2 ba1.4k sqft76 Mount Pleasant St, Lowell, MA 01850For Sale
 MLS ID #73572567, Patty Koczera, Compass. MLS PIN
 - $549,9003 bd3 ba1.9k sqft13 Cosgrove St, Lowell, MA 01852For Sale
 MLS ID #73574973, Justin Melo, LAER Realty Partners. MLS PIN
 - $599,9004 bd2 ba1.7k sqft648 Merrimack Ave, Dracut, MA 01826For Sale
 MLS ID #73569050, Sarah McCoy, LAER Realty Partners. MLS PIN
