Skip main navigation
Coming soon
  • $2,395,000

    15 Shattuck Place UNIT 15, Chatham, MA 02633

    2beds
    2,294sqft
    : 
    $12,978/mo
    Get pre-qualified
    Condominium
    Built in 2014
    -- sqft lot
    $-- Zestimate®
    $1,044/sqft
    $-- HOA

    What's special

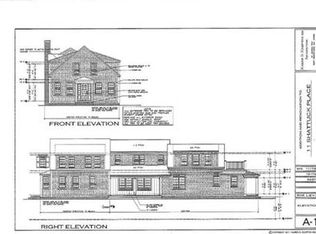
    Coming soon in one of the most coveted neighborhoods in Chatham Village! This exquisitely renovated barn was transformed by Eastward Companies into a light-filled coastal retreat on three levels and received the Chatham Preservation Award in 2015. The first level offers an elegant open floor plan with Chef's kitchen, living room w/gas fireplace, and adjacent dining area. Gorgeous red birch floors, coffered ceilings, bead-board accents, and custom built-ins highlight these spaces. The kitchen also features a reclaimed American chestnut center island. Upstairs, there are 2 en-suite bedrooms, plus a loft with built-in desk area. A finished lower level provides additional living space with family room, bonus room, and laundry. Other amenities include Central A/C, natural gas heat, on-demand hot water, 2 half-baths, outside shower, town sewer connection, and detached shed with water, electricity & heat. The private, level yard with pool potential boasts an abundance of hydrangeas, and a spacious back patio with pergola that feels like an outdoor living room. Walk to Main Street shops and restaurants or Oyster Pond, and enjoy the very best of Chatham from this hidden jewel.
    3 days
    |
    1,241
    |
    75
    |

    Zillow last checked:

    Listing updated:

    Listed by:

    Lori Jurkowski 508-360-8738,

    Christie's International Real Estate Atlantic Brokerage

    Source: CCIMLS,MLS#: 22603610MLS Logo

      Facts & features

      Interior

      Bedrooms & bathrooms
      • Bedrooms: 2
      • Bathrooms: 4
      • Full bathrooms: 2
      • 1/2 bathrooms: 2
      Primary bedroom
      • Description: Flooring: Carpet
      • Features: Closet, Ceiling Fan(s), Cathedral Ceiling(s)
      • Level: Second
      • Area: 340
      • Dimensions: 20 x 17
      Bedroom 2
      • Description: Flooring: Wood
      • Features: Closet, Cathedral Ceiling(s), Ceiling Fan(s)
      • Level: Second
      • Area: 252
      • Dimensions: 18 x 14
      Dining room
      • Description: Flooring: Wood,Door(s): French
      • Features: Beamed Ceilings, Dining Room
      • Level: First
      • Area: 247
      • Dimensions: 19 x 13
      Kitchen
      • Description: Countertop(s): Granite,Flooring: Wood
      • Features: Kitchen, Beamed Ceilings, Breakfast Bar, Built-in Features, Kitchen Island, Pantry, Recessed Lighting
      • Level: First
      • Area: 209
      • Dimensions: 19 x 11
      Living room
      • Description: Fireplace(s): Gas,Flooring: Wood
      • Features: Recessed Lighting, Living Room, Beamed Ceilings, Built-in Features, High Speed Internet
      • Level: First
      • Area: 324
      • Dimensions: 18 x 18
      Heating
      • Has Heating (Unspecified Type)
      Cooling
      • Central Air
      Appliances
      • Included: Dishwasher, Washer, Range Hood, Refrigerator, Gas Range, Gas Water Heater
      • Laundry: In Basement
      Features
      • Recessed Lighting, Pantry, Linen Closet, HU Cable TV
      • Flooring: Wood, Carpet, Tile
      • Doors: French Doors
      • Basement: Finished,Interior Entry,Full
      • Number of fireplaces: 1
      • Fireplace features: Gas
      • Common walls with other units/homes: No Common Walls
      Interior area
      • Total structure area: 2,294
      • Total interior livable area: 2,294 sqft

      Property

      Parking
      • Total spaces: 2
      • Parking features: Open
      • Has uncovered spaces: Yes
      Features
      • Stories: 2
      • Patio & porch: Patio, Porch
      • Exterior features: Outdoor Shower, Garden
      Lot
      • Size: 0.49 Acres
      • Features: In Town Location, House of Worship, Near Golf Course, Shopping, Cleared, Level
      Details
      • Additional structures: Outbuilding, Other
      • Parcel number: CHAT M:15D B:98 L:X10
      • Zoning: R20
      • Special conditions: None

      Construction

      Type & style
      • Home type: Condo
      • Property subtype: Condominium
      Materials
      • Shingle Siding
      • Foundation: Concrete Perimeter, Poured
      • Roof: Pitched, Wood
      Condition
      • Updated/Remodeled, Actual, Cer. Historic
      • New construction: No
      • Year built: 2014
      • Major remodel year: 2014

      Utilities & green energy

      • Sewer: Public Sewer

      Community & HOA

      HOA
      • Has HOA: No
      Location
      • Region: Chatham

      Financial & listing details

      • Price per square foot: $1,044/sqft
      • Tax assessed value: $2,032,900
      • Annual tax amount: $7,461
      • Date on market: 7/26/2026
      • Ownership: Condo
      • Road surface type: Paved

        Estimated market value

        Not available

        Estimated sales range

        Not available

        Not available

        Price history

        Price history is unavailable.

        Public tax history

        Tax history is unavailable.

        Monthly payment

        Est. payment

        Payment breakdown

        Explore the cost of this home by adjusting the details. Changes won't be saved.
        All calculations are estimates and provided by Zillow, Inc. for informational purposes only. Actual amounts may vary.
        HOA fees may include property taxes on listings classified as Co-Ops. Contact the listing agent and/or owner for fee details.
        Mortgage interest rates are dependent on a number of factors, including credit score, down payment, and repayment length. Interest rate data provided by Zillow Group Marketplace, Inc. as of 1/1/1970 from various mortgage lenders with which we have lead or other similar arrangements; the Estimated Payment is an average of those rates.
        See how much you could borrow to make a competitive offer.

        Climate risks

        Neighborhood: 02633

        Getting around

        59 / 100
        Somewhat Walkable
        27 / 100
        Somewhat Bikeable

        Nearby schools

        GreatSchools rating
        Schools provided by the listing agent
        • District: Monomoy

        Source: CCIMLS. This data may not be complete. We recommend contacting the local school district to confirm school assignments for this home.

        A local agent can set up tours, give advice and negotiate with sellers.

        Browse local experts

        Similar homes