IN A QUIET COUNTRY SUBDIVISION WITH 1.3 ACRES AND A SMALL BROOK OUT BACK ALL WITH IN 3 MILES OF MINNEWASKA PARK MAIN ENTRANCE, 2 BEDROOMS ONE ON MAIN FLOOR A LARGE PRIMARY BEDROOM WITH LARGE BATH WITH JETTED TUB.ALSO ON FIRST FLOOR A OFFICE WITH CLOSIT A FULL BATH WITH SHOWER AND WASHER AND DRYER, LARGE FRONT DOOR AREA. GRANITE KITCHEN WITH ISLAND OPEN TO DINNING ROOM AND LIVING ROOM AND A DOOR TO KITCHEN DECK THAT WRAPS AROUND THE HOME TO A DOOR TO THE UPSTAIRS ROOMS ON SECOND FLOOR ALSO ON SECOND FLOOR A FULL BATH WITH SHOWER ALSO ON SECOND FLOOR LARGE 2 ROOM PARTLY FINISHED AREA WITH HEAT AND WINDOWS, ROOF HAS SOLAR PANALS(LEASED FOR 20 YEARS @64.99 PER MONTH AND HAS CUT ELC BILL) 4 MIN TO ROUGH RESTAURANT BREW PUB DOWN TOWN KERHONKSON ALSO WITH 2 GOOD RESTAURANTS, 15 MIN WAL MART 20 MIN RESTAURANT ROW ELLENVILLE & LIVE THEATER, 30 MIN NEW PALTZ THRU-WAY KINGSTON 40 MIN GW BRIDGE 1:45 MIN
Closed
$355,000
15 Shawangunk Drive, Kerhonkson, NY 12446
2beds
2,022sqft
Single Family Residence
Built in 1980
1.3 Acres Lot
$380,800 Zestimate®
$176/sqft
$3,991 Estimated rent
Home value
$380,800
$327,000 - $446,000
$3,991/mo
Zestimate® history
Owner options
List your home for rent
$3,991/mo
Rent Zestimate®
Find your next renter with Zillow Rental Manager. Plus, with online applications, you can quickly screen prospective tenants – for free.
$3,991/mo
Rent Zestimate®
Refinance and save
$2,393/mo
Est. payment
Refinancing to a lower rate could help reduce your monthly payments and save thousands over the life of the loan.
$2,393/mo
Est. payment
Explore your selling options
Work with a Zillow partner agent
Leverage their expertise and Zillow's premium Showcase listings to get your home seen by more buyers.
Get startedList with your own agent
Get your home in front of millions of buyers by listing it on Zillow.
Learn how to do itSell it yourself
Take full control of how buyers see your home on Zillow by listing For Sale by Owner (FSBO).
List your homeWhat's special
Zillow last checked:
Listing updated:
Listed by:
Jeoffrey Devor 845-389-0688,
BHHS HUDSON VALLEY PROP-NP
Bought with:
NON MLS HVCRMLS
HV Catskill Region MLS
Source: HVCRMLS,MLS#: 20250115
Facts & features
Interior
Bedrooms & bathrooms
- Bedrooms: 2
- Bathrooms: 3
- Full bathrooms: 3
Primary bedroom
- Description: WITH FULL BATH
- Level: First
- Area: 273
- Dimensions: 21 x 13
Bedroom
- Description: NEXT TO FULL BATH
- Level: Second
- Area: 132
- Dimensions: 11 x 12
Bonus room
- Description: NEXT TO BATH
- Level: Second
- Area: 144
- Dimensions: 12 x 12
Bonus room
- Description: UNFINISHED FLOOR
- Level: Second
- Area: 252
- Dimensions: 21 x 12
Dining room
- Description: OPEN TO KITCHEN
- Level: First
- Area: 224
- Dimensions: 14 x 16
Kitchen
- Description: WITH GRANITE ISLAND
- Level: First
- Area: 121
- Dimensions: 11 x 11
Living room
- Description: OPEN TO DINING ROOM
- Level: First
- Area: 240
- Dimensions: 15 x 16
Office
- Description: OFF HALLWAY TO UPSTAIRS
- Level: First
- Area: 90
- Dimensions: 9 x 10
Other
- Description: BY MAIN ENTRY
- Level: First
- Area: 108
- Dimensions: 12 x 9
Heating
- Baseboard, Hot Water, Oil, Zoned
Cooling
- Wall/Window Unit(s)
Appliances
- Included: Water Heater, Washer/Dryer, Range Hood, Microwave, Free-Standing Refrigerator, Free-Standing Gas Range, Dryer
- Laundry: In Bathroom
Features
- Bookcases, Ceiling Fan(s), Granite Counters, High Ceilings, High Speed Internet, His and Hers Closets, Kitchen Island, Primary Downstairs, Soaking Tub, Storage
- Windows: Double Pane Windows
- Basement: Concrete,Full,Interior Entry,Storage Space,Unfinished,Walk-Out Access
- Has fireplace: No
Interior area
- Total structure area: 2,022
- Total interior livable area: 2,022 sqft
- Finished area above ground: 2,022
- Finished area below ground: 0
Property
Parking
- Total spaces: 2
- Parking features: Garage Faces Front, On Site, Side By Side, Heated Garage, Garage Door Opener, Driveway, Additional Parking
- Attached garage spaces: 2
- Has uncovered spaces: Yes
Features
- Levels: Two
- Stories: 2
- Entry location: FRONT, KITCHEN & BACK DOORS
- Patio & porch: Deck, Front Porch, Rear Porch, Side Porch
- Exterior features: Lighting, Rain Gutters
- Has view: Yes
- View description: Forest
- Waterfront features: Stream
- Body of water: BROOK
Lot
- Size: 1.3 Acres
- Features: Back Yard, Cleared, Cul-De-Sac, Few Trees, Front Yard
Details
- Additional structures: Shed(s)
- Parcel number: 25
- Zoning: RES
- Other equipment: Fuel Tank(s)
Construction
Type & style
- Home type: SingleFamily
- Architectural style: Cape Cod
- Property subtype: Single Family Residence
Materials
- Vinyl Siding
- Foundation: Block
- Roof: Asbestos Shingle
Condition
- Updated/Remodeled
- New construction: No
- Year built: 1980
Utilities & green energy
- Electric: 200+ Amp Service
- Sewer: Septic Tank
- Water: Well
- Utilities for property: Cable Available, Cable Connected, Electricity Connected, Natural Gas Not Available, Phone Available, Phone Connected, Water Available, Water Connected, Propane
Community & HOA
Community
- Security: Closed Circuit Camera(s), Smoke Detector(s)
HOA
- Has HOA: No
Location
- Region: Kerhonkson
Financial & listing details
- Price per square foot: $176/sqft
- Tax assessed value: $246,100
- Annual tax amount: $6,352
- Date on market: 1/15/2025
- Listing terms: Conventional
- Electric utility on property: Yes
- Road surface type: Asphalt, Paved
Price history
| Date | Event | Price |
|---|---|---|
| 8/14/2025 | Sold | $355,000-5.3%$176/sqft |
Source:  HVCRMLS #20250115 Report a problem HVCRMLS #20250115 Report a problem | ||
| 5/6/2025 | Pending sale | $375,000$185/sqft |
Source: BHHS broker feed #20250115 Report a problem | ||
| 5/5/2025 | Contingent | $375,000$185/sqft |
Source: HVCRMLS #20250115 Report a problem | ||
| 4/16/2025 | Price change | $375,000-1.3%$185/sqft |
Source: HVCRMLS #20250115 Report a problem | ||
| 3/11/2025 | Price change | $379,999-5%$188/sqft |
Source: HVCRMLS #20250115 Report a problem | ||
| 2/18/2025 | Price change | $399,999-5.9%$198/sqft |
Source: HVCRMLS #20250115 Report a problem | ||
| 1/15/2025 | Listed for sale | $425,000$210/sqft |
Source: HVCRMLS #20250115 Report a problem | ||
| 12/12/2024 | Listing removed | $425,000$210/sqft |
Source:  OneKey® MLS as distributed by MLS GRID #H6330948 Report a problem OneKey® MLS as distributed by MLS GRID #H6330948 Report a problem | ||
| 10/3/2024 | Listed for sale | $425,000$210/sqft |
Source: OneKey® MLS as distributed by MLS GRID #H6330948 Report a problem | ||
Public tax history
| Year | Property taxes | Tax assessment |
|---|---|---|
| 2025 | -- | $246,100 |
| 2024 | -- | $246,100 |
| 2023 | -- | $246,100 |
| 2022 | -- | $246,100 |
| 2021 | -- | $246,100 |
| 2020 | -- | $246,100 +7% |
| 2019 | -- | $230,000 +7.2% |
| 2018 | -- | $214,500 |
| 2017 | $4,974 | $214,500 |
| 2016 | -- | $214,500 |
| 2015 | -- | $214,500 |
| 2014 | -- | $214,500 |
| 2013 | -- | $214,500 |
| 2011 | -- | $214,500 -10.1% |
| 2010 | -- | $238,700 |
| 2009 | -- | $238,700 |
| 2008 | -- | $238,700 |
| 2007 | -- | $238,700 |
| 2006 | -- | $238,700 +198.4% |
| 2005 | -- | $80,000 |
| 2004 | -- | $80,000 |
| 2003 | -- | $80,000 |
| 2002 | -- | $80,000 |
| 2001 | -- | $80,000 |
| 2000 | -- | $80,000 |
Find assessor info on the county website
Neighborhood: 12446
Nearby homes

- $570,6003 bd3 ba2.5k sqft14 Shawangunk Dr, Kerhonkson, NY 12446Off Market
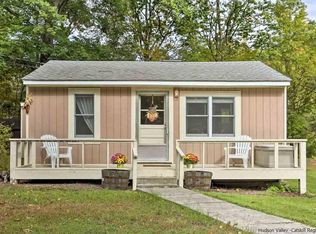
- $267,4002 bd1 ba648 sqft18 Shawangunk Dr, Kerhonkson, NY 12446Off Market
- $243,3002 bd1 ba720 sqft8 Shawangunk Dr, Kerhonkson, NY 12446Off Market

- $229,2001 bd1 ba500 sqft24 Shawangunk Dr, Kerhonkson, NY 12446Off Market

- $33,962-- bd-- ba-- sqft92 Sidney St, Rochester, NY 12446Off Market
- $298,3002 bd1 ba784 sqft6 Shawangunk Dr, Kerhonkson, NY 12446Off Market
- $228,4002 bd1 ba720 sqft23 Shawangunk Dr, Kerhonkson, NY 12446Off Market
- $464,1003 bd1 ba1.4k sqft49 Old Minnewaska Trl, Kerhonkson, NY 12446Off Market
Nearby schools
GreatSchools rating
- 6/10Kerhonkson Elementary SchoolGrades: PK-3Distance: 2.5 mi
- 7/10Rondout Valley Junior High SchoolGrades: 7-8Distance: 5.9 mi
- 5/10Rondout Valley High SchoolGrades: 9-12Distance: 5.9 mi
Schools provided by the listing agent
- Elementary: Kerhonkson Pre K-3
Source: HVCRMLS. This data may not be complete. We recommend contacting the local school district to confirm school assignments for this home.
Get a cash offer in 3 minutes
Find out how much your home could sell for in as little as 3 minutes with a no-obligation cash offer.
Estimated market value
$380,800
Get a cash offer in 3 minutes
Find out how much your home could sell for in as little as 3 minutes with a no-obligation cash offer.
Estimated market value
$380,800
- New York
- Ulster County
- Kerhonkson
- 12446
- 15 Shawangunk Drive
Nearby cities
Nearby zip codes
Other Kerhonkson Topics
