EASY LIVING, NEW PRICE... You will love the zero-maintenance, 55+ vibrant lifestyle of sought after Hunting Village and you will appreciate this spacious, split plan, block home with both Lakeview's and private preserve. MOVE IN READY! This charming 3 bedroom, 2 bath, 2 car garage offers an inviting entryway and foyer, lots of natural sunlight, spacious open eat-in kitchen with plantation shutters, lots of cabinetry, granite counters and luxury SS appliances, huge living room/dining room combo with serine easterly views of private tranquility and nature abounds. The primary suite boasts tray ceilings, large windows and sliders out to the screened lanai and an ensuite with a huge shower, double sinks and plenty of closet space. Two guest bedrooms share a bathroom... a perfect set up for family visits with grandkids. The inside laundry room allows for additional storage or office space and connects to the oversized garage. The home is part of ...continue.. the Huntington Village Assoc. and Hunters Ridge HOA which includes basic cable and High-Speed Internet, access to the adult clubhouse and pool plus 2 additional, more kid friendly pools, playgrounds, tennis courts, fishing ponds and walking trails. The fees also include exterior maintenance such as complete lawn care, irrigation, mulching, fertilization, weed control, tree trimming, pressure washing, and exterior house painting! All this near parks, rivers, grocery, shopping, international airport and speedway and our local beaches. All information taken from the tax record, and while deemed reliable, cannot be guaranteed.
Closed
$350,000
15 Shear Water Trl, Ormond Beach, FL 32174
3beds
2,105sqft
Single Family Residence, Residential
Built in 2017
8,276 Square Feet Lot
$359,200 Zestimate®
$166/sqft
$2,820 Estimated rent
Home value
$359,200
$323,000 - $399,000
$2,820/mo
Zestimate® history
Owner options
List your home for rent
$2,820/mo
Rent Zestimate®
Find your next renter with Zillow Rental Manager. Plus, with online applications, you can quickly screen prospective tenants – for free.
$2,820/mo
Rent Zestimate®
Refinance and save
$2,676/mo
Est. payment
Refinancing to a lower rate could help reduce your monthly payments and save thousands over the life of the loan.
$2,676/mo
Est. payment
Explore your selling options
Work with a Zillow partner agent
Leverage their expertise and Zillow's premium Showcase listings to get your home seen by more buyers.
Get startedList with your own agent
Get your home in front of millions of buyers by listing it on Zillow.
Learn how to do itSell it yourself
Take full control of how buyers see your home on Zillow by listing For Sale by Owner (FSBO).
List your homeWhat's special
Granite countersGuest bedroomsLarge windowsOversized garageLuxury ss appliancesSerine easterly viewsLots of natural sunlight
Zillow last checked:
Listing updated:
Listed by:
Al Wilson 386-673-2100,
Adams, Cameron & Co., Realtors
Bought with:
Linda Annable, 3474835
Adams, Cameron & Co., Realtors
Source: DBAMLS,MLS#: 1209347
Facts & features
Interior
Bedrooms & bathrooms
- Bedrooms: 3
- Bathrooms: 2
- Full bathrooms: 2
Bedroom 1
- Description: Primary
- Level: Main
- Area: 252 Square Feet
- Dimensions: 12.00 x 21.00
Bedroom 2
- Description: East
- Level: Main
- Area: 110 Square Feet
- Dimensions: 10.00 x 11.00
Bedroom 3
- Description: West
- Level: Main
- Area: 121 Square Feet
- Dimensions: 11.00 x 11.00
Dining room
- Level: Main
- Area: 120 Square Feet
- Dimensions: 10.00 x 12.00
Kitchen
- Level: Main
- Area: 168 Square Feet
- Dimensions: 12.00 x 14.00
Kitchen
- Description: Kitchen nook
- Level: Main
- Area: 150 Square Feet
- Dimensions: 10.00 x 15.00
Living room
- Level: Main
- Area: 306 Square Feet
- Dimensions: 17.00 x 18.00
Living room
- Level: Main
- Area: 64 Square Feet
- Dimensions: 8.00 x 8.00
Other
- Description: Lanai
- Level: Main
- Area: 198 Square Feet
- Dimensions: 9.00 x 22.00
Heating
- Central, Electric
Cooling
- Central Air, Electric
Appliances
- Included: Washer, Refrigerator, Microwave, Electric Water Heater, Electric Range, Dryer, Dishwasher
- Laundry: In Unit
Features
- Breakfast Bar, Breakfast Nook, Ceiling Fan(s), Eat-in Kitchen, Entrance Foyer, Kitchen Island, Primary Bathroom - Shower No Tub, Split Bedrooms, Walk-In Closet(s)
- Flooring: Carpet, Tile, Vinyl
Interior area
- Total structure area: 2,815
- Total interior livable area: 2,105 sqft
Property
Parking
- Total spaces: 2
- Parking features: Attached, Garage
- Attached garage spaces: 2
Features
- Levels: One
- Stories: 1
- Patio & porch: Covered, Rear Porch, Screened
- Has view: Yes
- View description: Pond, Protected Preserve
- Has water view: Yes
- Water view: Pond
Lot
- Size: 8,276 Square Feet
- Dimensions: 57 x 130
- Features: Sprinklers In Front, Sprinklers In Rear
Details
- Parcel number: 2214310252000000220
- Zoning description: Single Family
Construction
Type & style
- Home type: SingleFamily
- Architectural style: Contemporary
- Property subtype: Single Family Residence, Residential
Materials
- Block, Stucco
- Foundation: Slab
- Roof: Shingle
Condition
- New construction: No
- Year built: 2017
Utilities & green energy
- Sewer: Public Sewer
- Water: Public
- Utilities for property: Cable Connected, Electricity Connected, Sewer Connected, Water Connected
Community & HOA
Community
- Security: Security System Owned
- Senior community: Yes
- Subdivision: Hunters Ridge
HOA
- Has HOA: Yes
- Amenities included: Cable TV, Clubhouse, Maintenance Grounds, Management, Playground, Pool, Tennis Court(s)
- Services included: Cable TV, Insurance, Internet, Maintenance Grounds, Maintenance Structure, Pest Control
- HOA fee: $235 quarterly
- Second HOA fee: $1,100 quarterly
Location
- Region: Ormond Beach
Financial & listing details
- Price per square foot: $166/sqft
- Tax assessed value: $320,989
- Annual tax amount: $5,198
- Date on market: 2/12/2025
- Listing terms: Cash,Conventional,FHA,VA Loan
- Electric utility on property: Yes
- Road surface type: Asphalt
Price history
| Date | Event | Price |
|---|---|---|
| 2/11/2026 | Sold | $350,000-8.9%$166/sqft |
Source:  DBAMLS #1209347 Report a problem DBAMLS #1209347 Report a problem | ||
| 1/6/2026 | Pending sale | $384,000$182/sqft |
Source: DBAMLS #1209347 Report a problem | ||
| 11/24/2025 | Price change | $384,000-2.5%$182/sqft |
Source: DBAMLS #1209347 Report a problem | ||
| 9/12/2025 | Price change | $394,000-1.3%$187/sqft |
Source: DBAMLS #1209347 Report a problem | ||
| 7/27/2025 | Price change | $399,000-5%$190/sqft |
Source: DBAMLS #1209347 Report a problem | ||
| 6/12/2025 | Price change | $419,900-4.5%$199/sqft |
Source: DBAMLS #1209347 Report a problem | ||
| 4/30/2025 | Price change | $439,900-3.3%$209/sqft |
Source: DBAMLS #1209347 Report a problem | ||
| 3/20/2025 | Price change | $454,900-3%$216/sqft |
Source: DBAMLS #1209347 Report a problem | ||
| 2/12/2025 | Listed for sale | $469,000+69.7%$223/sqft |
Source: DBAMLS #1209347 Report a problem | ||
| 11/2/2017 | Sold | $276,400+71.8%$131/sqft |
Source: Public Record Report a problem | ||
| 10/31/2016 | Sold | $160,900$76/sqft |
Source: Public Record Report a problem | ||
Public tax history
| Year | Property taxes | Tax assessment |
|---|---|---|
| 2024 | $5,415 +10.7% | $272,750 +3% |
| 2023 | $4,893 -5.6% | $264,806 +3% |
| 2022 | $5,183 +10.4% | $257,093 +3% |
| 2021 | $4,695 -0.7% | $249,605 +1.4% |
| 2020 | $4,728 +0.8% | $246,158 +2.3% |
| 2019 | $4,691 +67.2% | $240,624 +2.6% |
| 2018 | $2,806 +329.6% | $234,430 +458.2% |
| 2017 | $653 | $42,000 +73.6% |
| 2016 | $653 +28.4% | $24,200 +10% |
| 2015 | $509 +19.5% | $22,000 +10% |
| 2014 | $426 | $20,000 |
Find assessor info on the county website
Neighborhood: 32174
Nearby homes
- $383,2003 bd2 ba1.8k sqft13 Shear Water Trl, Ormond Beach, FL 32174Off Market
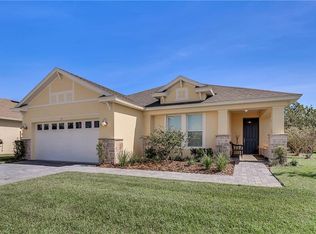
- $434,3003 bd2 ba2.2k sqft17 Shear Water Trl, Ormond Beach, FL 32174Off Market
- $412,4003 bd2 ba2k sqft11 Shear Water Trl, Ormond Beach, FL 32174Off Market
- $449,0003 bd-- ba1.9k sqft21 Shear Water Trl, Ormond Beach, FL 32174Sold

- $457,7003 bd3 ba2.4k sqft16 Shear Water Trl, Ormond Beach, FL 32174Off Market
- $421,0003 bd2 ba1.8k sqft12 Shear Water Trl, Ormond Beach, FL 32174Off Market
- $370,8002 bd3 ba1.7k sqft9 Shear Water Trl, Ormond Beach, FL 32174Off Market
- $431,8003 bd2 ba2.2k sqft20 Shear Water Trl, Ormond Beach, FL 32174Off Market
Nearby schools
GreatSchools rating
- 5/10Bunnell Elementary SchoolGrades: PK-5Distance: 15 mi
- 5/10Buddy Taylor Middle SchoolGrades: 6-8Distance: 18.2 mi
- 4/10Flagler-Palm Coast High SchoolGrades: 9-12Distance: 14.7 mi
Get a cash offer in 3 minutes
Find out how much your home could sell for in as little as 3 minutes with a no-obligation cash offer.
Estimated market value
$359,200
Get a cash offer in 3 minutes
Find out how much your home could sell for in as little as 3 minutes with a no-obligation cash offer.
Estimated market value
$359,200
- Florida
- Flagler County
- Ormond Beach
- 32174
- 15 Shear Water Trl
Nearby cities
Nearby neighborhoods
Nearby zip codes
Other Ormond Beach Topics
