CHARMING HOME THAT INCLUDES A SEPARATE ONE BEDROOM APARTMENT!! Discover the charm of this uniquely designed split-level home! Nestled in a peaceful neighborhood, it's your perfect escape after a busy day. Step inside to explore its spacious interiors and gorgeous high ceilings. Ascend the half flight of stairs to find a cozy eat-in kitchen on your right featuring bright cabinets, stainless steel appliances, and a dining area. On the same floor you will also find a living room with a gorgeous fireplace, three spacious bedrooms, laundry closet conveniently located close to the bedrooms, an updated hall bath and a wonderful closed-in sunroom with a porch balcony over looking the peaceful private backyard. The primary bedroom features an updated bathroom and has 2 walk in closets! Descending the stairs you'll discover a versatile lower level boasting an office space and a generously sized room ideal for family gatherings or leisure activities. Adding to its allure, this home features a complete one-bedroom apartment! The apartment space has its own entrance and offers a separate living area with a full kitchen, laundry, bathroom and bedroom. Whether it's used for guests, extended family, or rental income, it offers valuable flexibility! Another highlight of this home is the incredible outdoor space! The property sits on just under 4 acres, inviting you to enjoy the outdoors and its many opportunities. The expansive back porch also provides a peaceful getaway! This incredible home finishes with an extra large detached garage, with ample room for two cars and a space for storage or even a workshop area. This home is conveniently located to I-85 for quick travels to Atlanta and the airport, as well as being within minutes from downtown Newnan and Peachtree City. This home is a rare gem, blending style, functionality, and untapped potential. Don't miss your chance to make it yours!
Closed
$420,000
15 Shelby Blf, Sharpsburg, GA 30277
4beds
2,698sqft
Single Family Residence
Built in 1998
3.9 Acres Lot
$475,800 Zestimate®
$156/sqft
$2,816 Estimated rent
Home value
$475,800
$452,000 - $500,000
$2,816/mo
Zestimate® history
Owner options
List your home for rent
$2,816/mo
Rent Zestimate®
Find your next renter with Zillow Rental Manager. Plus, with online applications, you can quickly screen prospective tenants – for free.
$2,816/mo
Rent Zestimate®
Refinance and save
$2,530/mo
Est. payment
Refinancing to a lower rate could help reduce your monthly payments and save thousands over the life of the loan.
$2,530/mo
Est. payment
Explore your selling options
Work with a Zillow partner agent
Leverage their expertise and Zillow's premium Showcase listings to get your home seen by more buyers.
Get startedList with your own agent
Get your home in front of millions of buyers by listing it on Zillow.
Learn how to do itSell it yourself
Take full control of how buyers see your home on Zillow by listing For Sale by Owner (FSBO).
List your homeWhat's special
Updated hall bathSpacious interiorsBlending styleGorgeous high ceilingsExpansive back porchOffice spaceExtra large detached garage
Zillow last checked:
Listing updated:
Listed by:
The Glennie Group Inc 770-283-7809,
Keller Williams Realty Atl. Partners
Bought with:
Luco Pierre, 404586
Source: GAMLS,MLS#: 20172324
Facts & features
Interior
Bedrooms & bathrooms
- Bedrooms: 4
- Bathrooms: 3
- Full bathrooms: 3
Rooms
- Room types: Bonus Room, Family Room
Kitchen
- Features: Breakfast Area, Pantry
Heating
- Natural Gas
Cooling
- Ceiling Fan(s), Central Air
Appliances
- Included: Dishwasher, Microwave, Oven/Range (Combo)
- Laundry: In Hall
Features
- Bookcases, Vaulted Ceiling(s), Double Vanity, Rear Stairs, Separate Shower, In-Law Floorplan, Roommate Plan, Split Foyer
- Flooring: Tile, Carpet, Vinyl
- Basement: Interior Entry,Finished
- Attic: Pull Down Stairs
- Number of fireplaces: 1
- Fireplace features: Living Room
Interior area
- Total structure area: 2,698
- Total interior livable area: 2,698 sqft
- Finished area above ground: 2,698
- Finished area below ground: 0
Property
Parking
- Total spaces: 2
- Parking features: Garage Door Opener, Detached, Garage, Parking Pad, Side/Rear Entrance, Storage
- Has garage: Yes
- Has uncovered spaces: Yes
Features
- Levels: Multi/Split
- Patio & porch: Porch, Patio
Lot
- Size: 3.9 Acres
- Features: Level, Private
- Residential vegetation: Partially Wooded
Details
- Parcel number: 111 1019 035
Construction
Type & style
- Home type: SingleFamily
- Architectural style: Traditional
- Property subtype: Single Family Residence
Materials
- Vinyl Siding
- Foundation: Slab
- Roof: Composition
Condition
- Resale
- New construction: No
- Year built: 1998
Utilities & green energy
- Sewer: Septic Tank
- Water: Public
- Utilities for property: Underground Utilities, Cable Available, High Speed Internet
Community & HOA
Community
- Features: Street Lights
- Subdivision: Shelby Bluff
HOA
- Has HOA: No
- Services included: None
Location
- Region: Sharpsburg
Financial & listing details
- Price per square foot: $156/sqft
- Tax assessed value: $413,107
- Annual tax amount: $3,277
- Date on market: 2/22/2024
- Cumulative days on market: 34 days
- Listing agreement: Exclusive Right To Sell
Price history
| Date | Event | Price |
|---|---|---|
| 4/29/2024 | Sold | $420,000-6.7%$156/sqft |
Source:  GAMLS #20172324 Report a problem GAMLS #20172324 Report a problem | ||
| 3/28/2024 | Pending sale | $450,000$167/sqft |
Source: GAMLS #20172324 Report a problem | ||
| 3/12/2024 | Price change | $450,000-4.2%$167/sqft |
Source: GAMLS #20172324 Report a problem | ||
| 2/22/2024 | Listed for sale | $469,900+14.3%$174/sqft |
Source: GAMLS #20172324 Report a problem | ||
| 4/25/2022 | Sold | $411,000+2.8%$152/sqft |
Source: Public Record Report a problem | ||
| 3/7/2022 | Pending sale | $399,999$148/sqft |
Source: GAMLS #20023200 Report a problem | ||
| 3/3/2022 | Listed for sale | $399,999+262%$148/sqft |
Source: GAMLS #20023200 Report a problem | ||
| 8/3/1998 | Sold | $110,500$41/sqft |
Source: Public Record Report a problem | ||
Public tax history
| Year | Property taxes | Tax assessment |
|---|---|---|
| 2025 | $826 -74.9% | $165,243 +16.7% |
| 2024 | $3,288 -18.6% | $141,632 -13.6% |
| 2023 | $4,038 +66.7% | $163,936 +21.9% |
| 2022 | $2,422 +46.4% | $134,450 +28% |
| 2021 | $1,655 | $105,030 |
| 2020 | $1,655 +1% | $105,030 +23.9% |
| 2019 | $1,638 -30.1% | $84,753 |
| 2018 | $2,344 +1.1% | $84,753 |
| 2017 | $2,318 -1.1% | $84,753 |
| 2016 | $2,344 +1.1% | $84,753 |
| 2015 | $2,318 +37.3% | $84,753 +23.5% |
| 2014 | $1,689 | $68,611 |
| 2013 | -- | -- |
| 2012 | -- | -- |
| 2011 | -- | -- |
| 2010 | -- | -- |
| 2009 | -- | -- |
| 2008 | -- | -- |
| 2007 | -- | -- |
| 2006 | -- | -- |
| 2005 | -- | -- |
| 2004 | -- | -- |
| 2003 | -- | -- |
| 2002 | -- | -- |
| 2001 | $985 | -- |
| 2000 | -- | -- |
Find assessor info on the county website
Neighborhood: 30277
Nearby homes
- $342,2004 bd2 ba1.7k sqft10 Shelby Blf, Sharpsburg, GA 30277Off Market
- $339,4003 bd3 ba2k sqft5 Jesse Ln, Sharpsburg, GA 30277Off Market
- $300,0003 bd2 ba1.3k sqft20 Shelby Blf, Sharpsburg, GA 30277Sold
- $319,6003 bd2 ba1.8k sqft5 Shelby Blf, Sharpsburg, GA 30277Off Market
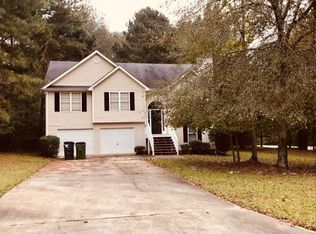
- $400,8003 bd2 ba1.3k sqft30 Shelby Blf, Sharpsburg, GA 30277Off Market
- $319,3003 bd2 ba1.8k sqft10 Jesse Ln, Sharpsburg, GA 30277Off Market
- $345,1003 bd2 ba1.9k sqft40 Shelby Blf, Sharpsburg, GA 30277Off Market
- $309,5003 bd2 ba1.2k sqft45 Shelby Blf, Sharpsburg, GA 30277Off Market
Nearby schools
GreatSchools rating
- 5/10Poplar Road Elementary SchoolGrades: PK-5Distance: 0.6 mi
- 6/10East Coweta Middle SchoolGrades: 6-8Distance: 6.4 mi
- 6/10East Coweta High SchoolGrades: 9-12Distance: 2.1 mi
Schools provided by the listing agent
- Elementary: Poplar Road
- Middle: East Coweta
- High: East Coweta
Source: GAMLS. This data may not be complete. We recommend contacting the local school district to confirm school assignments for this home.
Get a cash offer in 3 minutes
Find out how much your home could sell for in as little as 3 minutes with a no-obligation cash offer.
Estimated market value
$475,800
Get a cash offer in 3 minutes
Find out how much your home could sell for in as little as 3 minutes with a no-obligation cash offer.
Estimated market value
$475,800
- Georgia
- Coweta County
- Sharpsburg
- 30277
- 15 Shelby Blf
Nearby cities
Nearby zip codes
Other Sharpsburg Topics
