This nearly new home, built in 2023, offers modern comfort and style in a fantastic location. Welcome to this charming and move-in-ready four bedroom home located in downtown Clayton. After a stroll back from downtown, step outside to enjoy the inviting screened porch — perfect for relaxing evenings or outdoor dining — overlooking the spacious fenced backyard, ideal for outdoor entertaining, play, or gardening. Inside, you'll find a generous open floor plan filled with abundant natural light, creating a warm and welcoming atmosphere. The large living room features built-in shelving on either side of a cozy fireplace, making it the perfect space for relaxing. The kitchen features modern stainless appliances, ample cabinetry, and a convenient breakfast bar, making meal preparation and entertaining effortless. The refrigerator, washer, and dryer are included with the sale, providing added convenience for the new homeowner. The primary suite offers a private retreat with a walk-in closet and a large en-suite bathroom, providing comfort and privacy. Additional highlights include a two-car garage, a dedicated laundry room, and recent updates throughout the home. Located close to schools, parks, Alligator Steps Swim School, and major commuter routes, this residence combines tranquility with convenient access to everything you need. Don't miss this fantastic opportunity to own a nearly new home with wonderful outdoor living spaces and included appliances in a highly desirable neighborhood. Schedule your showing today! Contact Co-listing agent for questions and tours.
Sold for $375,000
$375,000
15 Shenandoah Ct, Clayton, NC 27520
4beds
1,833sqft
Single Family Residence, Residential
Built in 2023
8,712 Square Feet Lot
$374,000 Zestimate®
$205/sqft
$2,005 Estimated rent
Home value
$374,000
$352,000 - $396,000
$2,005/mo
Zestimate® history
Owner options
List your home for rent
$2,005/mo
Rent Zestimate®
Find your next renter with Zillow Rental Manager. Plus, with online applications, you can quickly screen prospective tenants – for free.
$2,005/mo
Rent Zestimate®
Refinance and save
$2,784/mo
Est. payment
Refinancing to a lower rate could help reduce your monthly payments and save thousands over the life of the loan.
$2,784/mo
Est. payment
Explore your selling options
Work with a Zillow partner agent
Leverage their expertise and Zillow's premium Showcase listings to get your home seen by more buyers.
Get startedList with your own agent
Get your home in front of millions of buyers by listing it on Zillow.
Learn how to do itSell it yourself
Take full control of how buyers see your home on Zillow by listing For Sale by Owner (FSBO).
List your homeWhat's special
Cozy fireplaceAbundant natural lightOpen floor planSpacious fenced backyardDedicated laundry roomInviting screened porchLarge en-suite bathroom
Zillow last checked:
Listing updated:
Listed by:
Susan Abshire 919-274-9393,
Coldwell Banker HPW,
Derin Vacca 919-259-3466,
Coldwell Banker HPW
Bought with:
Diane Ellison, 279403
Long & Foster Real Estate INC/Raleigh
Source: Doorify MLS,MLS#: 10120271
Facts & features
Interior
Bedrooms & bathrooms
- Bedrooms: 4
- Bathrooms: 3
- Full bathrooms: 2
- 1/2 bathrooms: 1
Heating
- Electric, Heat Pump, Zoned
Cooling
- Central Air, Zoned
Appliances
- Included: Dishwasher, Dryer, Electric Oven, Electric Water Heater, Microwave, Self Cleaning Oven, Washer
- Laundry: Laundry Room, Upper Level
Features
- Built-in Features, Granite Counters, Kitchen Island, Open Floorplan, Pantry, Recessed Lighting, Second Primary Bedroom, Smart Camera(s)/Recording, Smooth Ceilings, Walk-In Closet(s), Walk-In Shower
- Flooring: Carpet, Ceramic Tile, Vinyl
- Windows: Blinds
Interior area
- Total structure area: 1,833
- Total interior livable area: 1,833 sqft
- Finished area above ground: 1,833
- Finished area below ground: 0
Property
Parking
- Total spaces: 2
- Parking features: Garage
- Attached garage spaces: 2
Features
- Levels: Two
- Stories: 2
- Patio & porch: Screened
- Exterior features: Fenced Yard, Private Yard, Rain Gutters, Smart Camera(s)/Recording
- Fencing: Back Yard, Fenced, Gate, Privacy, Wood
- Has view: Yes
Lot
- Size: 8,712 Square Feet
- Features: Back Yard, City Lot, Cleared, Level
Details
- Parcel number: 166910358704
- Special conditions: Standard
Construction
Type & style
- Home type: SingleFamily
- Architectural style: Craftsman, Traditional
- Property subtype: Single Family Residence, Residential
Materials
- Brick, Vinyl Siding
- Foundation: Slab
- Roof: Shingle
Condition
- New construction: No
- Year built: 2023
Utilities & green energy
- Sewer: Public Sewer
- Water: Public
Community & HOA
Community
- Features: Sidewalks
- Subdivision: Oneil Overlook
HOA
- Has HOA: Yes
- Amenities included: Maintenance Grounds
- Services included: Unknown
- HOA fee: $550 annually
Location
- Region: Clayton
Financial & listing details
- Price per square foot: $205/sqft
- Tax assessed value: $385,870
- Annual tax amount: $3,897
- Date on market: 9/5/2025
Price history
| Date | Event | Price |
|---|---|---|
| 11/25/2025 | Sold | $375,000-2.1%$205/sqft |
Source:  Doorify MLS #10120271 Report a problem Doorify MLS #10120271 Report a problem | ||
| 10/29/2025 | Pending sale | $383,000$209/sqft |
Source: Doorify MLS #10120271 Report a problem | ||
| 10/24/2025 | Price change | $383,000-0.8%$209/sqft |
Source: Doorify MLS #10120271 Report a problem | ||
| 9/16/2025 | Price change | $386,000-0.5%$211/sqft |
Source: Doorify MLS #10120271 Report a problem | ||
| 9/5/2025 | Listed for sale | $388,000+0.8%$212/sqft |
Source: Doorify MLS #10120271 Report a problem | ||
| 3/6/2024 | Sold | $384,900$210/sqft |
Source: Doorify MLS #2524743 Report a problem | ||
| 1/29/2024 | Pending sale | $384,900$210/sqft |
Source: Doorify MLS #2524743 Report a problem | ||
| 11/30/2023 | Price change | $384,900-2%$210/sqft |
Source: Doorify MLS #2524743 Report a problem | ||
| 8/2/2023 | Listed for sale | $392,900+309.3%$214/sqft |
Source: Doorify MLS #2524743 Report a problem | ||
| 7/19/2019 | Sold | $96,000+28%$52/sqft |
Source: Public Record Report a problem | ||
| 11/2/2017 | Sold | $75,000+15.4%$41/sqft |
Source: Public Record Report a problem | ||
| 11/6/2007 | Sold | $65,000$35/sqft |
Source: Public Record Report a problem | ||
Public tax history
| Year | Property taxes | Tax assessment |
|---|---|---|
| 2025 | $3,897 +39.3% | $385,870 +82.1% |
| 2024 | $2,797 +177.8% | $211,890 +171.5% |
| 2023 | $1,007 +38.3% | $78,050 -9.1% |
| 2022 | $728 | $85,890 |
| 2021 | $728 -3.4% | $85,890 |
| 2020 | $754 | $85,890 |
| 2019 | $754 +10.8% | $85,890 +13.4% |
| 2018 | $680 | $75,770 |
| 2017 | $680 | $75,770 |
| 2016 | $680 +2.3% | $75,770 |
| 2015 | $665 | $75,770 |
| 2014 | $665 | $75,770 |
| 2013 | -- | $75,770 |
| 2012 | -- | $75,770 |
| 2011 | -- | $75,770 |
| 2010 | -- | -- |
| 2009 | -- | -- |
| 2008 | -- | -- |
| 2007 | -- | -- |
| 2006 | -- | -- |
| 2005 | -- | -- |
| 2004 | -- | -- |
| 2003 | -- | -- |
| 2002 | -- | -- |
| 2001 | -- | -- |
Find assessor info on the county website
Neighborhood: 27520
Nearby homes
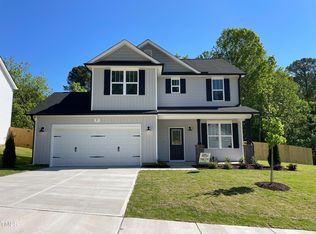
- $364,9004 bd3 ba1.7k sqft27 Shenandoah Ct, Clayton, NC 27520Sold
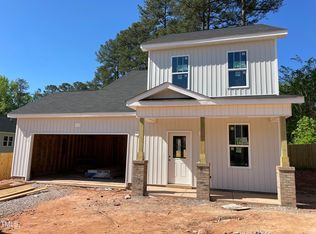
- $357,9003 bd3 ba1.6k sqft16 Shenandoah Ct, Clayton, NC 27520Sold
- $373,4004 bd3 ba2.1k sqft945 N Oneil St, Clayton, NC 27520Off Market
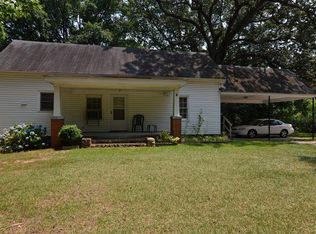
- $163,5003 bd2 ba1.7k sqft960 N Oneil St, Clayton, NC 27520Off Market
- $385,0003 bd3 ba1.7k sqft26 Thunder Hill Ct, Clayton, NC 27520Sold
- $284,7003 bd3 ba1.6k sqft930 N Oneil St, Clayton, NC 27520Off Market
- $334,9004 bd3 ba1.3k sqft32 Thunder Hill Ct, Clayton, NC 27520Sold
- $339,9004 bd3 ba1.3k sqft85 Shenandoah Ct, Clayton, NC 27520Sold
Nearby schools
GreatSchools rating
- 7/10Cooper ElementaryGrades: PK-5Distance: 0.4 mi
- 5/10Riverwood MiddleGrades: 6-8Distance: 2.6 mi
- 5/10Clayton HighGrades: 9-12Distance: 1.2 mi
Schools provided by the listing agent
- Elementary: Johnston - Cooper Academy
- Middle: Johnston - Riverwood
- High: Johnston - Clayton
Source: Doorify MLS. This data may not be complete. We recommend contacting the local school district to confirm school assignments for this home.
Get a cash offer in 3 minutes
Find out how much your home could sell for in as little as 3 minutes with a no-obligation cash offer.
Estimated market value
$374,000
Get a cash offer in 3 minutes
Find out how much your home could sell for in as little as 3 minutes with a no-obligation cash offer.
Estimated market value
$374,000
- North Carolina
- Johnston County
- Clayton
- 27520
- 15 Shenandoah Ct
Nearby cities
Nearby zip codes
Other Clayton Topics
