Why wait for new construction when you can buy now? Located on an oversized, partially wooded lot, this home has enough yard space for play while maintaining a private feel. The yellow front door pops and welcomes you inside to a well maintained, newer home. With an oversized family room, open kitchen to dining area and tall windows everywhere, this home has a great flow and enjoys loads of natural light. The kitchen has all stainless steel appliances, pantry space and a breakfast bar. Upstairs there are three bedrooms, with the owners suite featuring a walk in closet, a private office space, and en suite owners' bathroom. The two additional bedrooms are ample sized and there is pull down attic space which is floored for storage. If more storage is needed, check out the enormous crawlspace! Located near the Monish gate in Lake Monticello, this location is great for a quick commute to Charlottesville. Come enjoy all the amenities the Lake has to offer!
Closed
$302,500
15 Sherwood Dr, Palmyra, VA 22963
3beds
1,440sqft
Single Family Residence
Built in 2018
0.48 Acres Lot
$327,800 Zestimate®
$210/sqft
$2,311 Estimated rent
Home value
$327,800
$311,000 - $344,000
$2,311/mo
Zestimate® history
Owner options
List your home for rent
$2,311/mo
Rent Zestimate®
Find your next renter with Zillow Rental Manager. Plus, with online applications, you can quickly screen prospective tenants – for free.
$2,311/mo
Rent Zestimate®
Refinance and save
$1,813/mo
Est. payment
Refinancing to a lower rate could help reduce your monthly payments and save thousands over the life of the loan.
$1,813/mo
Est. payment
Explore your selling options
Work with a Zillow partner agent
Leverage their expertise and Zillow's premium Showcase listings to get your home seen by more buyers.
Get startedList with your own agent
Get your home in front of millions of buyers by listing it on Zillow.
Learn how to do itSell it yourself
Take full control of how buyers see your home on Zillow by listing For Sale by Owner (FSBO).
List your homeWhat's special
Oversized family roomNewer homeBreakfast barStainless steel appliancesWalk in closetPrivate office spaceEnough yard space
Zillow last checked:
Listing updated:
Listed by:
HELEN ASCOLI 434-996-2225,
NEST REALTY GROUP
Bought with:
DANA ALSTON, 0225240699
FOUR CORNERS REAL ESTATE SOLUTIONS, LLC
Source: CAAR,MLS#: 646052 Originating MLS: Charlottesville Area Association of Realtors
Originating MLS: Charlottesville Area Association of RealtorsFacts & features
Interior
Bedrooms & bathrooms
- Bedrooms: 3
- Bathrooms: 3
- Full bathrooms: 2
- 1/2 bathrooms: 1
- Main level bathrooms: 1
Rooms
- Room types: Bathroom, Bedroom, Dining Room, Full Bath, Half Bath, Kitchen, Living Room, Primary Bedroom
Primary bedroom
- Level: Second
Bedroom
- Level: Second
Primary bathroom
- Level: Second
Bathroom
- Level: Second
Dining room
- Level: First
Half bath
- Level: First
Kitchen
- Level: First
Living room
- Level: First
Heating
- Central, Electric, Heat Pump
Cooling
- Central Air, Heat Pump
Appliances
- Included: Dishwasher, Electric Range, Microwave, Refrigerator
- Laundry: Washer Hookup, Dryer Hookup
Features
- Walk-In Closet(s), Breakfast Bar
- Flooring: Carpet, Laminate
- Windows: Double Pane Windows, Low-Emissivity Windows, Screens
- Basement: Crawl Space
Interior area
- Total structure area: 1,440
- Total interior livable area: 1,440 sqft
- Finished area above ground: 1,440
- Finished area below ground: 0
Property
Parking
- Parking features: Gravel
Features
- Levels: Two
- Stories: 2
- Patio & porch: Deck, Front Porch, Porch
- Exterior features: Playground
- Pool features: None, Association
- Has view: Yes
- View description: Residential, Trees/Woods
Lot
- Size: 0.48 Acres
- Features: Wooded
- Topography: Rolling
Details
- Parcel number: 18A 12 365
- Zoning description: R-4 Residential Planned Community
Construction
Type & style
- Home type: SingleFamily
- Architectural style: Colonial
- Property subtype: Single Family Residence
Materials
- Board & Batten Siding, Brick, Stick Built, Vinyl Siding
- Foundation: Block
- Roof: Composition,Shingle
Condition
- New construction: No
- Year built: 2018
Utilities & green energy
- Electric: Underground
- Sewer: Public Sewer
- Water: Public
- Utilities for property: Cable Available, Fiber Optic Available, None
Community & HOA
Community
- Security: Dead Bolt(s), Gated Community
- Subdivision: LAKE MONTICELLO
HOA
- Has HOA: Yes
- Amenities included: Basketball Court, Boat Dock, Boat Ramp, Clubhouse, Golf Course, Playground, Pool, Sports Fields, Tennis Court(s), Trail(s), Water, Beach Rights, Dock
- Services included: Common Area Maintenance, Clubhouse, Playground, Road Maintenance, Snow Removal, Security, Tennis Courts, Trash
Location
- Region: Palmyra
Financial & listing details
- Price per square foot: $210/sqft
- Tax assessed value: $213,600
- Annual tax amount: $1,802
- Date on market: 9/26/2023
- Cumulative days on market: 11 days
- Exclusions: Washer and Dryer
Price history
| Date | Event | Price |
|---|---|---|
| 11/13/2023 | Sold | $302,500-0.8%$210/sqft |
Source:  CAAR #646052 Report a problem CAAR #646052 Report a problem | ||
| 10/16/2023 | Pending sale | $305,000$212/sqft |
Source: CAAR #646052 Report a problem | ||
| 10/6/2023 | Listed for sale | $305,000$212/sqft |
Source: CAAR #646052 Report a problem | ||
| 9/30/2023 | Pending sale | $305,000$212/sqft |
Source: CAAR #646052 Report a problem | ||
| 9/29/2023 | Listed for sale | $305,000+67.4%$212/sqft |
Source: CAAR #646052 Report a problem | ||
| 6/13/2018 | Sold | $182,190+1122.8%$127/sqft |
Source: Public Record Report a problem | ||
| 5/24/2012 | Sold | $14,900$10/sqft |
Source: Public Record Report a problem | ||
Public tax history
| Year | Property taxes | Tax assessment |
|---|---|---|
| 2024 | $1,803 | $213,600 |
| 2023 | $1,803 | $213,600 +16% |
| 2022 | -- | $184,100 |
| 2021 | -- | $184,100 |
| 2020 | -- | $184,100 +569.5% |
| 2018 | $242 | $27,500 |
| 2017 | $242 | $27,500 |
| 2016 | $242 | $27,500 |
| 2015 | $242 +10.7% | $27,500 |
| 2014 | $219 -54.9% | $27,500 |
| 2013 | $485 | $27,500 -67.6% |
| 2012 | -- | $85,000 |
| 2011 | $459 | $85,000 |
| 2010 | -- | $85,000 |
| 2009 | -- | $85,000 |
| 2008 | -- | $85,000 |
| 2007 | -- | $85,000 +112.5% |
| 2006 | -- | $40,000 |
| 2005 | -- | $40,000 +300% |
| 2004 | -- | $10,000 |
| 2003 | -- | $10,000 |
| 2002 | -- | $10,000 +33.3% |
| 2001 | $53 | $7,500 |
Find assessor info on the county website
Neighborhood: 22963
Nearby homes
- $407,8003 bd3 ba2.2k sqft13 Sherwood Dr, Palmyra, VA 22963Off Market

- $320,2003 bd2 ba1.5k sqft17 Sherwood Dr, Palmyra, VA 22963Off Market
- $355,7003 bd2 ba1.7k sqft16 Sherwood Dr, Palmyra, VA 22963Off Market
- $465,0004 bd2 ba2.1k sqft14 N Bearwood Dr, Palmyra, VA 22963Sold
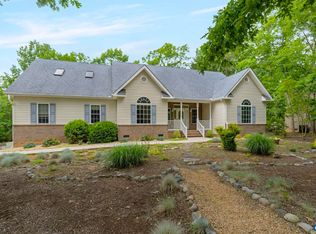
- $423,0004 bd3 ba2.4k sqft14 Sherwood Dr, Palmyra, VA 22963Off Market
- $438,2003 bd2 ba1.9k sqft4 Longwood Pl, Palmyra, VA 22963Off Market
- $467,3003 bd2 ba2.1k sqft18 Sherwood Dr, Palmyra, VA 22963Off Market
- $30,000-- bd-- ba-- sqft18 Sherwood Dr, Palmyra, VA 22963Off Market
Nearby schools
GreatSchools rating
- 6/10Fluvanna MiddleGrades: 5-7Distance: 7.8 mi
- 5/10Fluvanna County High SchoolGrades: 8-12Distance: 4 mi
- NAWest Central Primary SchoolGrades: PK-KDistance: 7.8 mi
Schools provided by the listing agent
- Elementary: Central (Fluvanna)
- Middle: Fluvanna
- High: Fluvanna
Source: CAAR. This data may not be complete. We recommend contacting the local school district to confirm school assignments for this home.
Get a cash offer in 3 minutes
Find out how much your home could sell for in as little as 3 minutes with a no-obligation cash offer.
Estimated market value
$327,800
Get a cash offer in 3 minutes
Find out how much your home could sell for in as little as 3 minutes with a no-obligation cash offer.
Estimated market value
$327,800
- Virginia
- Fluvanna County
- Palmyra
- 22963
- 15 Sherwood Dr
Nearby cities
Nearby zip codes
Other Palmyra Topics
