Skip main navigation
Off market
  • Price Unknown

    15 Sherwood Ln NW, Calgary, AB T3R 1P4

    2beds
    1,349sqft
    Single Family Residence
    Built in 2015
    871 Square Feet Lot
    $-- Zestimate®
    C$--/sqft
    C$2,008 Estimated rent

    Home value

    Not available

    Estimated sales range

    Not available

    Not available

    Loading
    Loading...

    Owner options

    List your home for rent

    C$2,008/mo

    Rent Zestimate®

    Find your next renter with Zillow Rental Manager. Plus, with online applications, you can quickly screen prospective tenants – for free.

    Learn more

    C$2,008/mo

    Rent Zestimate®

    Refinance and save

    Refinancing to a lower rate could help reduce your monthly payments and save thousands over the life of the loan.

    See today's rates

    Explore your selling options

    Work with a Zillow partner agent

    Leverage their expertise and Zillow's premium Showcase listings to get your home seen by more buyers.

    Get started

    List with your own agent

    Get your home in front of millions of buyers by listing it on Zillow.

    Learn how to do it

    Sell it yourself

    Take full control of how buyers see your home on Zillow by listing For Sale by Owner (FSBO).

    List your home

    What's special

    Multiple outdoor areasOversized single attached garageGas rangeBuilt - in microwaveLarge central islandSpacious dining areaUpgraded designer light fixture

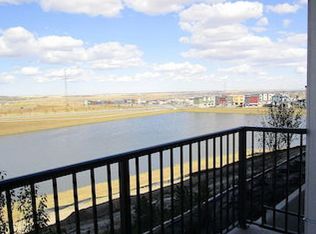
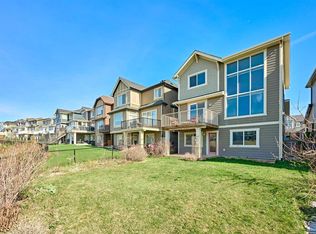
    Enjoy privacy and tranquility in this fantastic 3 storey townhome backing onto the ravine with sprawling, unobstructed views. Offering 2 bedrooms, 2.5 bathrooms, a walk-out flex room, 1,349 SqFt of refined living space, multiple outdoor areas, and an oversized single attached garage! The functional, open floor plan boats soaring 9-foot ceilings throughout the main floor, upgraded laminate flooring, an abundance of natural light, and sophisticated, timeless finishings. Your well-appointed kitchen offers a stainless-steel appliance package complete with gas range and built-in microwave, ceiling height cabinetry, a white brick laid backsplash, quartz countertops, and a large central island. The spacious dining area is accented by an upgraded designer light fixture. Flowing seamlessly from the kitchen and dining area is the comfortable living room with access to your sunny balcony backing the ravine. The perfect place to savour your morning coffee and take in the calming surroundings. Upstairs, you'll find two generously sized bedrooms, including the primary suite with its own 4-piece ensuite complete with dual vanities. The upstairs washer and dryer add convenience and practicality to laundry day. The oversized garage can easily accommodate a larger vehicle and offers an abundance of additional storage. To the rear of the garage is the additional den offering versatility, serving as an extra bedroom, home office, or a gym to suit your needs. The den opens to your private rear patio. The Timbers is a well-managed, pet friendly (with board approval) complex with low condo fees. Offering quick access to Beacon Hill, Stoney Trail, and an array of local amenities. Explore the countless parks, playgrounds, and nearby schools. This is your opportunity to own the serenity of ravine living combined with the convenience of urban amenities. Come experience a low maintenance lifestyle in an unbeatable location!

    This property is off market, which means it's not currently listed for sale or rent on Zillow. This may be different from what's available on other websites or public sources.

    Zillow last checked:

    Source: Century 21 Canada,MLS®#: A2118431MLS Logo

    Facts & features

    Interior

    Bedrooms & bathrooms
    • Bedrooms: 2
    • Bathrooms: 3
    • Full bathrooms: 2
    • 1/2 bathrooms: 1
    Heating
    • Has Heating (Unspecified Type)
    Features
    • Basement: yes
    • Has fireplace: Yes
    Interior area
    • Total structure area: 1,349
    • Total interior livable area: 1,349 sqft

    Property

    Parking
    • Parking features: SINGLE GARAGE ATTACHED
    • Has garage: Yes
    Lot
    • Size: 871 Square Feet

    Construction

    Type & style
    • Home type: SingleFamily
    • Property subtype: Single Family Residence
    Condition
    • Year built: 2015

    Community & HOA

    Location
    • Region: Calgary

    Financial & listing details

    • Date on market: 3/30/2024
    • Lease term: Contact For Details

    Price history

    Price history is unavailable.

    Public tax history

    Tax history is unavailable.

    Neighborhood: Sherwood

    Nearby schools

    GreatSchools rating

    No schools nearby

    We couldn't find any schools near this home.