Skip main navigation
Sold for $3,900,000
  • Listed by: RE/MAX Select One • Annette Harper • Contact: 949-307-3224
    Bought with: Luxe Real Estate
    $3,900,000

    15 Shoal Dr, Corona Del Mar, CA 92625

    3beds
    2,804sqft
    Single Family Residence
    Built in 2021
    4,500 Square Feet Lot
    $4,687,300 Zestimate®
    $1,391/sqft
    $12,109 Estimated rent

    Home value

    $4,687,300

    $4.31M - $5.16M

    $12,109/mo

    Zestimate® history
    Loading
    Loading...

    Owner options

    List your home for rent

    $12,109/mo

    Rent Zestimate®

    Find your next renter with Zillow Rental Manager. Plus, with online applications, you can quickly screen prospective tenants – for free.

    Learn more

    $12,109/mo

    Rent Zestimate®

    Refinance and save

    $25,190/mo

    Est. payment

    Refinancing to a lower rate could help reduce your monthly payments and save thousands over the life of the loan.

    See today's rates

    $25,190/mo

    Est. payment

    Explore your selling options

    Work with a Zillow partner agent

    Leverage their expertise and Zillow's premium Showcase listings to get your home seen by more buyers.

    Get started

    List with your own agent

    Get your home in front of millions of buyers by listing it on Zillow.

    Learn how to do it

    Sell it yourself

    Take full control of how buyers see your home on Zillow by listing For Sale by Owner (FSBO).

    List your home

    What's special

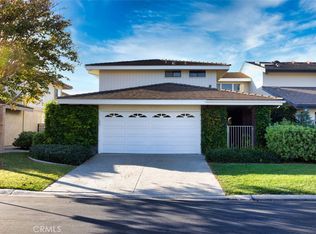
    This stunning custom renovation in guard gated Jasmine Creek, in Corona del Mar, will impress the most discerning buyers. Designer features throughout this down to the studs remodel, completed in 2021, has it all! As you enter the property through the manicured courtyard surrounded by beautiful lighting and flowing fountain you escape into modern luxury. Each detail meticulously selected and immaculately cared for. Through the double door entry you find the home features Legno Bastone, LaFamiglia Collection wood floors, a unique floating staircase and a custom temperature-controlled wine wall with stainless steel vents. The living room features a 100" fireplace perfectly appointed in a stone wall with high ceilings which opens to your private expanded backyard, complete with a lighted fountain, built-in BBQ, and fridge, flush outdoor heater with custom seating and fire pit. Arcadia doors and windows throughout with custom screens, give this exquisite property just the right amount of privacy. The chef's kitchen features a custom bar, Sub-Zero refrigerator and freezer flanking a Sub-Zero wine fridge, Wolf appliances and a custom oversized island with Dekton countertops and custom cabinetry finished in Fenix material with full LED lighting throughout including under kick and shelves. Stunning dining area with gorgeous lighting sets the tone for the room accompanied by custom lighted shelving to add your personal touch. A spacious extended family room is the perfect spot for cozy nights in. Upstairs, you'll find a master suite with high ceilings, professionally designed master walk-in closet and a high-end en suite featuring Italian marble walls and floors, which are heated. The spacious secondary bedrooms with built out custom closets, ceiling fans and deck with peek a boo ocean view complete this high-end property. Currently one of the secondary bedrooms is a beautifully appointed dream closet. The attached two car garage features epoxy flooring, built in cabinets and ample storage with attic access. The property is complete with, full home automation with Savant, monitored alarm system with cameras and whole home Alkaline filter system and full solar with Tesla battery. This prime location is close to world class shopping and beaches, John Wayne Airport, and renowned restaurants. If you are looking for a perfectly remodeled turnkey property in the heart of Corona del Mar, this is a must see!

    Zillow last checked:

    Listing updated:

    Listed by:

    Annette Harper DRE #01197125 949-307-3224,

    RE/MAX Select One,

    Suzanne Malerbe DRE #01467209 714-925-1436,

    RE/MAX Select One

    Bought with:

    Paul Daftarian, DRE #01317949

    Luxe Real Estate

    Parker Uu, DRE #02223503

    Luxe Real Estate

    Source: CRMLS,MLS#: NP24107273MLS LogoOriginating MLS: California Regional MLS

    Facts & features

    Interior

    Bedrooms & bathrooms
    • Bedrooms: 3
    • Bathrooms: 3
    • Full bathrooms: 2
    • 1/2 bathrooms: 1
    • Main level bathrooms: 1
    Rooms
    • Room types: Attic, Bedroom, Family Room, Foyer, Great Room, Kitchen, Laundry, Living Room, Primary Bathroom, Primary Bedroom, Other, Wine Cellar
    Bedroom
    • Features: All Bedrooms Up
    Bathroom
    • Features: Bathroom Exhaust Fan, Bathtub, Dual Sinks, Enclosed Toilet, Heated Floor, Jetted Tub, Stone Counters, Remodeled, Soaking Tub, Separate Shower
    Kitchen
    • Features: Kitchen Island, Pots & Pan Drawers, Stone Counters, Remodeled, Self-closing Drawers, Updated Kitchen
    Heating
    • Central, Solar
    Cooling
    • Central Air
    Appliances
    • Included: 6 Burner Stove, Dishwasher, Freezer, Gas Cooktop, Disposal, Gas Oven, Gas Range, Gas Water Heater, Ice Maker, Refrigerator, Range Hood, Self Cleaning Oven, Vented Exhaust Fan, Water Heater
    • Laundry: Washer Hookup, Gas Dryer Hookup, Inside, Laundry Room
    Features
    • Built-in Features, Balcony, Ceiling Fan(s), Dry Bar, High Ceilings, Open Floorplan, Stone Counters, Recessed Lighting, Smart Home, Two Story Ceilings, Wired for Data, Bar, Wired for Sound, All Bedrooms Up, Attic, Entrance Foyer, Primary Suite, Wine Cellar, Walk-In Closet(s)
    • Flooring: Wood
    • Doors: Double Door Entry, Sliding Doors
    • Windows: Custom Covering(s), Screens
    • Has fireplace: Yes
    • Fireplace features: Gas, Gas Starter, Living Room
    • Common walls with other units/homes: 2+ Common Walls
    Interior area
    • Total interior livable area: 2,804 sqft

    Property

    Parking
    • Total spaces: 2
    • Parking features: Direct Access, Door-Single, Garage, Side By Side
    • Attached garage spaces: 2
    Features
    • Levels: Two
    • Stories: 2
    • Entry location: Ground
    • Patio & porch: Deck, Patio
    • Exterior features: Barbecue
    • Pool features: Community, Heated, Association
    • Has spa: Yes
    • Spa features: Association, Community
    • Has view: Yes
    • View description: Peek-A-Boo
    Lot
    • Size: 4,500 Square Feet
    • Features: 0-1 Unit/Acre, Close to Clubhouse, Drip Irrigation/Bubblers, Sprinklers In Rear, Sprinklers In Front, Sprinklers Timer, Sprinkler System
    Details
    • Parcel number: 45853231
    • Special conditions: Standard

    Construction

    Type & style
    • Home type: SingleFamily
    • Architectural style: Modern
    • Property subtype: Single Family Residence
    • Attached to another structure: Yes
    Materials
    • Roof: Shingle
    Condition
    • Updated/Remodeled,Turnkey
    • New construction: Yes
    • Year built: 2021

    Utilities & green energy

    • Sewer: Public Sewer
    • Water: Public

    Community & HOA

    Community
    • Features: Curbs, Street Lights, Gated, Pool
    • Security: Prewired, Security System, Carbon Monoxide Detector(s), Gated with Guard, Gated Community, Gated with Attendant, 24 Hour Security, Smoke Detector(s), Security Guard
    • Subdivision: Jasmine Creek (Jasc)
    HOA
    • Has HOA: Yes
    • Amenities included: Clubhouse, Maintenance Grounds, Maintenance Front Yard, Pool, Spa/Hot Tub, Trash
    • HOA fee: $876 monthly
    • HOA name: Jasmine Creek
    • HOA phone: 949-760-2664
    Location
    • Region: Corona Del Mar

    Financial & listing details

    • Price per square foot: $1,391/sqft
    • Tax assessed value: $3,978,000
    • Date on market: 6/5/2024
    • Cumulative days on market: 21 days
    • Listing terms: Cash to New Loan
    • Road surface type: Paved

    Price history

    DateEventPrice
    7/24/2024Sold$3,900,000-6%$1,391/sqft
    Source: CRMLS #NP24107273 Report a problem
    7/15/2024Pending sale$4,150,000$1,480/sqft
    Source: CRMLS #NP24107273 Report a problem
    6/26/2024Contingent$4,150,000$1,480/sqft
    Source: CRMLS #NP24107273 Report a problem
    6/5/2024Listed for sale$4,150,000+22.9%$1,480/sqft
    Source: CRMLS #NP24107273 Report a problem
    9/21/2022Sold$3,378,000+5.7%$1,205/sqft
    Source: Public Record Report a problem
    9/15/2022Pending sale$3,195,000$1,139/sqft
    Source: CRMLS #NP22164050 Report a problem
    8/8/2022Contingent$3,195,000$1,139/sqft
    Source: CRMLS #NP22164050 Report a problem
    8/3/2022Listed for sale$3,195,000+126.4%$1,139/sqft
    Source: CRMLS #NP22164050 Report a problem
    9/30/2013Sold$1,411,000-2.6%$503/sqft
    Source: Public Record Report a problem
    7/30/2013Price change$1,449,000-3.1%$517/sqft
    Source: HOM Sotheby's International Realty #NP13117617 Report a problem
    7/6/2013Price change$1,495,000-5.1%$533/sqft
    Source: HOM Sotheby's International Realty #NP13117617 Report a problem
    6/20/2013Price change$1,575,000-1.3%$562/sqft
    Source: HOM Sotheby's International Realty #NP13117617 Report a problem
    4/14/2013Listed for sale$1,595,000+79.7%$569/sqft
    Source: Citivest Realty Services, Inc. #PW13065897 Report a problem
    8/6/2012Sold$887,500-6.6%$317/sqft
    Source: Public Record Report a problem
    2/28/2012Price change$949,999-4.9%$339/sqft
    Source: Patricia Connors #S647394 Report a problem
    1/1/2012Price change$999,000-4.8%$356/sqft
    Source: Patricia Connors #S647394 Report a problem
    10/19/2011Price change$1,049,000-0.1%$374/sqft
    Source: Patricia Connors #S647394 Report a problem
    9/30/2011Price change$1,050,000-4.5%$374/sqft
    Source: Patricia Connors #S647394 Report a problem
    6/9/2011Price change$1,099,000-8.3%$392/sqft
    Source: Patricia Connors #S647394 Report a problem
    2/11/2011Listed for sale$1,199,000$428/sqft
    Source: Patricia Connors #S647394 Report a problem

    Public tax history

    YearProperty taxesTax assessment
    2026-- $3,978,000 +2%
    2025$41,194 +12.4%$3,900,000 +13.2%
    2024$36,646 +2.4%$3,445,560 +2%
    2023$35,792 +74.7%$3,378,000 +75.9%
    2022$20,493 +6%$1,920,374 +6.1%
    2021$19,341 +20.3%$1,810,625 +20.8%
    2020$16,071 $1,499,175 -3.3%
    2019$16,071 -3.1%$1,550,570 +2%
    2018$16,588 +3.9%$1,520,167 +2%
    2017$15,968 $1,490,360 +2%
    2016$15,968 +2.3%$1,461,138 +1.5%
    2015$15,609 +3.4%$1,439,191 +2%
    2014$15,095 $1,411,000 +55.9%
    2013-- $905,253 +387.8%
    2012-- $185,576 -83.5%
    2011-- $1,127,768 +524.5%
    2010-- $180,578 -0.2%
    2009-- $181,008 +2%
    2008-- $177,459 +2%
    2007-- $173,980 +2%
    2006-- $170,569 +2%
    2005-- $167,225 +2%
    2004-- $163,947 +1.9%
    2003-- $160,943 +2%
    2002-- $157,788 +2%
    2001$1,592 +2.7%$154,695 +2%
    2000$1,551 $151,662
    Find assessor info on the county website

    Neighborhood: Corona del Mar

    Nearby schools

    GreatSchools rating
    Schools provided by the listing agent
    • Elementary: Harbor View
    • Middle: Corona Del Mar
    • High: Corona Del Mar

    Source: CRMLS. This data may not be complete. We recommend contacting the local school district to confirm school assignments for this home.

    Get a cash offer in 3 minutes
    Find out how much your home could sell for in as little as 3 minutes with a no-obligation cash offer.
    Estimated market value
    $4,687,300
    Get a cash offer in 3 minutes
    Find out how much your home could sell for in as little as 3 minutes with a no-obligation cash offer.
    Estimated market value
    $4,687,300