Skip main navigation
Off market
  • $346,700

    15 Shoemaker Dr, Swedesboro, NJ 08085

    3beds
    1,790sqft
    Townhouse
    Built in 2009
    2,613 Square Feet Lot
    $346,700 Zestimate®
    $194/sqft
    $2,904 Estimated rent

    Home value

    $346,700

    $329,000 - $364,000

    $2,904/mo

    Zestimate® history
    Loading
    Loading...

    Owner options

    List your home for rent

    $2,904/mo

    Rent Zestimate®

    Find your next renter with Zillow Rental Manager. Plus, with online applications, you can quickly screen prospective tenants – for free.

    Learn more

    $2,904/mo

    Rent Zestimate®

    Refinance and save

    $2,541/mo

    Est. payment

    Refinancing to a lower rate could help reduce your monthly payments and save thousands over the life of the loan.

    See today's rates

    $2,541/mo

    Est. payment

    Explore your selling options

    Work with a Zillow partner agent

    Leverage their expertise and Zillow's premium Showcase listings to get your home seen by more buyers.

    Get started

    List with your own agent

    Get your home in front of millions of buyers by listing it on Zillow.

    Learn how to do it

    Sell it yourself

    Take full control of how buyers see your home on Zillow by listing For Sale by Owner (FSBO).

    List your home

    What's special

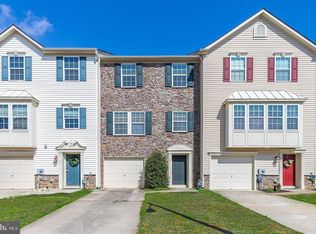
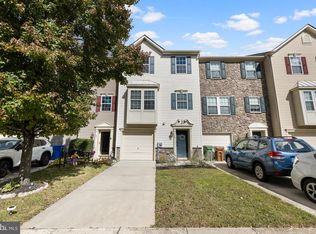
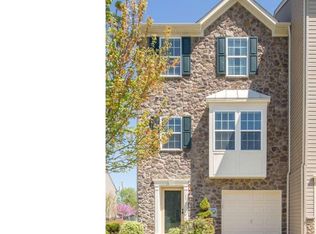
    MOTIVATED SELLERS!! Sellers offering $5,000 seller assist! Make an offer! Welcome Home! Don't miss this amazing deal located in Kingsway School District. Pride of ownership is evident the moment you pull up to this immaculately maintained end unit townhouse! Gorgeous stone front accents accompany the exterior. Located in a quiet neighborhood & backing to trees, this property boasts everything you've been dreaming of. Tucked away off of a wonderful cul-de-sac, but still close to all of the hustle and bustle the town has to offer, this property won't be around for long. Take a step inside and you will feel at home. The finished first floor is filled with lots of light and features neutral carpet and a door that leads out to your very private back yard space. Head to the main floor and you will immediately notice the GORGEOUS gleaming hardwood floors that were JUST installed. You will be delighted with the open floor plan, bright kitchen with tons of cabinets and an island with possible barstool seating. To the back of the kitchen is a light & bright sliding glass door with a wall of windows showcasing your beautiful view. This home is prepped for a deck so your dream of backyard BBQs this summer can be a reality with the proper touches! The family room on the opposite side of the kitchen completes this floor, and feels so welcoming at the end of a long day. The gleaming hardwood floors and neutral paint job finish off this space well. This open floor concept is perfect for entertaining! The recessed lighting, entertainment center, & open floor plan is exactly what you've been hoping for. Upstairs the Master bedroom does not disappoint. This room is spacious with soaring ceilings and features a WALK-IN closet along with your own master bathroom. All bedrooms are generously sized with room for the entire family. All of this close to Philadelphia, Cherry Hill and Delaware. Make your appointment today!

    This property is off market, which means it's not currently listed for sale or rent on Zillow. This may be different from what's available on other websites or public sources.
    Facts & features

    Interior

    Bedrooms & bathrooms
    • Bedrooms: 3
    • Bathrooms: 3
    • Full bathrooms: 2
    • 1/2 bathrooms: 1
    Heating
    • Forced air, Gas
    Cooling
    • Central
    Appliances
    • Included: Dishwasher, Garbage disposal, Range / Oven
    Features
    • Kitchen - Eat-In, Kitchen - Island
    Interior area
    • Total interior livable area: 1,790 sqft

    Property

    Parking
    • Parking features: Garage - Attached
    Lot
    • Size: 2,613 sqft
    Details
    • Parcel number: 170005300000000407

    Construction

    Type & style
    • Home type: Townhouse
    Condition
    • Year built: 2009

    Community & neighborhood

    Location
    • Region: Swedesboro

    HOA & financial

    HOA
    • Has HOA: Yes
    • HOA fee: $47 monthly

    Other

    Other facts
    • Heating YN: Y
    • Property Type: Residential
    • Bathrooms Half: 1
    • Ownership Interest: Fee Simple
    • Bathrooms Full: 2
    • HOA Fee Freq: Monthly
    • Construction Materials: Vinyl Siding
    • Interior Features: Kitchen - Eat-In, Kitchen - Island
    • Above Grade Fin SQFT: 1790
    • Tax Annual Amount: 7141.0
    • Tax Lot: 00004 07
    • Standard Status: Active
    • Pool: No Pool
    • Total SQFT Source: Assessor

    Price history

    DateEventPrice
    9/13/2018Sold$167,500-6.9%$94/sqft
    Source: Public Record Report a problem
    8/9/2018Price change$180,000-2.7%$101/sqft
    Source: Nancy Kowalik RE Group #1001543948 Report a problem
    8/1/2018Price change$185,000-1.3%$103/sqft
    Source: Nancy Kowalik RE Group #1001543948 Report a problem
    6/28/2018Price change$187,500-1.3%$105/sqft
    Source: Nancy Kowalik RE Group #1001543948 Report a problem
    6/18/2018Price change$190,000-2.6%$106/sqft
    Source: Nancy Kowalik RE Group #1001543948 Report a problem
    6/4/2018Price change$195,000-2%$109/sqft
    Source: Nancy Kowalik RE Group #1001543948 Report a problem
    5/22/2018Listed for sale$199,000+24.4%$111/sqft
    Source: Nancy Kowalik RE Group #1001543948 Report a problem
    7/30/2012Sold$160,000-5.3%$89/sqft
    Source: Public Record Report a problem
    5/18/2012Price change$169,000-2.9%$94/sqft
    Source: Tremont Realty, Inc. #5966727 Report a problem
    2/2/2012Price change$174,000-2.8%$97/sqft
    Source: Tremont Realty, Inc. #5966727 Report a problem
    12/16/2011Price change$179,000-5.3%$100/sqft
    Source: Tremont Realty, Inc. #5966727 Report a problem
    11/1/2011Listed for sale$189,000-0.5%$106/sqft
    Source: Tremont Realty, Inc. #5966727 Report a problem
    1/2/2011Listing removed$189,900$106/sqft
    Source: Tremont Realty, Inc. #5642439 Report a problem
    10/22/2010Price change$189,900-5%$106/sqft
    Source: Tremont Realty, Inc. #5642439 Report a problem
    5/30/2010Listed for sale$199,900-0.2%$112/sqft
    Source: Tremont Realty, Inc. #5642439 Report a problem
    6/10/2009Sold$200,265+190.2%$112/sqft
    Source: Public Record Report a problem
    3/17/2009Sold$69,000$39/sqft
    Source: Public Record Report a problem

    Public tax history

    YearProperty taxesTax assessment
    2025$7,645 $179,800
    2024$7,645 +0.9%$179,800
    2023$7,579 +0.2%$179,800
    2022$7,562 -0.1%$179,800
    2021$7,568 +6.4%$179,800
    2020$7,111 -1%$179,800 +0.8%
    2019$7,180 +0.5%$178,300
    2018$7,141 +0.1%$178,300
    2017$7,134 +3%$178,300
    2016$6,929 +9.4%$178,300
    2015$6,335 -4.8%$178,300 +3.2%
    2014$6,653 +7.1%$172,800 -6.3%
    2013$6,212 +4.7%$184,500
    2012$5,935 -12.5%$184,500
    2011$6,787 +5.9%$184,500 +77.1%
    2010$6,407 $104,200

    Find assessor info on the county website

    Neighborhood: 08085

    Nearby schools

    GreatSchools rating
    Schools provided by the listing agent
    • Elementary: WALTER H. HILL E.S.
    • Middle: KINGSWAY REGIONAL M.S.
    • High: Kingsway Regional
    • District: Kingsway Regional High

    Source: The MLS. This data may not be complete. We recommend contacting the local school district to confirm school assignments for this home.

    Get a cash offer in 3 minutes
    Find out how much your home could sell for in as little as 3 minutes with a no-obligation cash offer.
    Estimated market value
    $346,700
    Get a cash offer in 3 minutes
    Find out how much your home could sell for in as little as 3 minutes with a no-obligation cash offer.
    Estimated market value
    $346,700