Skip main navigation
Sold for $775,000
  • $775,000

    15 Shubert Lane, Bethpage, NY 11714

    5beds
    2,015sqft
    Single Family Residence, Residential
    Built in 1965
    0.47 Acres Lot
    $860,000 Zestimate®
    $385/sqft
    $4,510 Estimated rent

    Home value

    $860,000

    $774,000 - $955,000

    $4,510/mo

    Zestimate® history
    Loading
    Loading...

    Owner options

    List your home for rent

    $4,510/mo

    Rent Zestimate®

    Find your next renter with Zillow Rental Manager. Plus, with online applications, you can quickly screen prospective tenants – for free.

    Learn more

    $4,510/mo

    Rent Zestimate®

    Refinance and save

    $5,103/mo

    Est. payment

    Refinancing to a lower rate could help reduce your monthly payments and save thousands over the life of the loan.

    See today's rates

    $5,103/mo

    Est. payment

    Explore your selling options

    Work with a Zillow partner agent

    Leverage their expertise and Zillow's premium Showcase listings to get your home seen by more buyers.

    Get started

    List with your own agent

    Get your home in front of millions of buyers by listing it on Zillow.

    Learn how to do it

    Sell it yourself

    Take full control of how buyers see your home on Zillow by listing For Sale by Owner (FSBO).

    List your home

    What's special

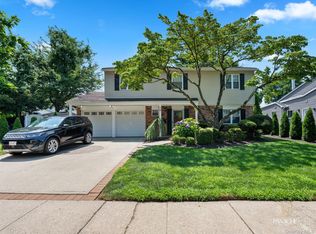
    Beautiful, large 2015 square foot Splanch, situated on quiet mid-block, Plainedge SD#18, features great curb appeal w/brick & vinyl in front, shingles on the side & rear, leaders & gutters, lg Entry Foyer, Half Bath, Banquet FDR, spacious EIK, Main Level large Family Rm w/brick fireplace, built-in a/c & sliding drs to patio, 2nd Flr large Formal LR w/vaulted ceiling, ceiling fan & Andersen bay window, 3rd Flr large MBR Suite w/hardwood flrs, 2 double closets & MBR Full Bath, 3 other BRS w/wall-to-wall carpeting plus Fbth, rear ext. large Family Rm or 5th BR w/skylights, vaulted ceiling & ceiling fan, Basement partial, unfinished, Laundry Area w/washer & dryer, 2 car att. garage w/attached shed, pull-down Attic w/hideaway stairs, large circular blacktop driveway, o/s priv. backyard, almost a half acre, cement patio, convenient to transportation, shopping, schools & quick easy access to LIRR.

    Zillow last checked:

    Listing updated:

    Listed by:

    Lawrence J. Theodore 516-293-2323,

    Coldwell Banker American Homes 516-293-2323

    Bought with:

    Michael R. Galicia MRP SRES, 10301215623

    Coldwell Banker American Homes

    Source: OneKey® MLS as distributed by MLS GRID,MLS#: 808504MLS Logo

    Facts & features

    Interior

    Bedrooms & bathrooms
    • Bedrooms: 5
    • Bathrooms: 3
    • Full bathrooms: 2
    • 1/2 bathrooms: 1
    Other
    • Description: Partial, Unfinished, Laundry Rm, Utility Rm
    • Level: Basement
    Other
    • Description: Foyer, Half Bath, Lg Entry Foyer, FDR, EIK, Family Rm w/ brick fireplace
    • Level: First
    Other
    • Description: Lg Formal LR
    • Level: Second
    Other
    • Description: Lg MBR w/ MBR Fbth, 3 BRS, Fbth, rear ext lg Family Rm or 5th BR
    • Level: Third
    Heating
    • Has Heating (Unspecified Type)
    Cooling
    • Wall/Window Unit(s)
    Appliances
    • Included: Dishwasher, Dryer, Oven, Refrigerator, Washer
    Features
    • Cathedral Ceiling(s), Eat-in Kitchen, Entrance Foyer, Formal Dining, Primary Bathroom, Storage
    • Basement: Partial,Unfinished
    • Attic: Pull Stairs
    • Number of fireplaces: 1
    Interior area
    • Total structure area: 2,015
    • Total interior livable area: 2,015 sqft

    Property

    Parking
    • Total spaces: 2
    • Parking features: Garage
    • Garage spaces: 2
    Features
    • Patio & porch: Patio
    Lot
    • Size: 0.47 Acres
    • Dimensions: 115 x 181
    • Features: Level
    Details
    • Special conditions: None

    Construction

    Type & style
    • Home type: SingleFamily
    • Architectural style: Splanch
    • Property subtype: Single Family Residence, Residential
    Materials
    • Brick, Shingle Siding, Vinyl Siding
    Condition
    • Year built: 1965

    Utilities & green energy

    • Sewer: Public Sewer
    • Water: Public
    • Utilities for property: Electricity Connected, Sewer Connected, Water Connected

    Community & neighborhood

    Location
    • Region: Bethpage

    Other

    Other facts
    • Listing agreement: Exclusive Right To Sell

    Price history

    DateEventPrice
    4/2/2025Sold$775,000+3.3%$385/sqft
    Source: OneKey® MLS as distributed by MLS GRID #808504 Report a problem
    1/16/2025Pending sale$749,990$372/sqft
    Source: OneKey® MLS as distributed by MLS GRID #808504 Report a problem
    1/3/2025Listed for sale$749,990$372/sqft
    Source: OneKey® MLS as distributed by MLS GRID #808504 Report a problem

    Public tax history

    Tax history is unavailable.

    Neighborhood: 11714

    Nearby schools

    GreatSchools rating
    Schools provided by the listing agent
    • Elementary: John H West School
    • Middle: Plainedge Middle School
    • High: Plainedge Senior High School

    Source: OneKey® MLS as distributed by MLS GRID. This data may not be complete. We recommend contacting the local school district to confirm school assignments for this home.

    Get a cash offer in 3 minutes
    Find out how much your home could sell for in as little as 3 minutes with a no-obligation cash offer.
    Estimated market value
    $860,000
    Get a cash offer in 3 minutes
    Find out how much your home could sell for in as little as 3 minutes with a no-obligation cash offer.
    Estimated market value
    $860,000