Welcome home to peaceful country living with all the modern conveniences! Built in 2017, this beautiful brick home offers 3 bedrooms, 2 bathrooms, and nearly 1,900 square feet of well-designed living space on just under 5 acres in Mount Vernon. Inside, you’ll find an inviting open-concept layout that’s perfect for entertaining, along with a split-bedroom floor plan that provides privacy for the spacious primary suite. The kitchen flows seamlessly into the living and dining areas, creating a warm and functional space for everyday living. Step outside to enjoy the fenced backyard, ideal for children, pets, or simply relaxing while taking in the peaceful country setting. With plenty of acreage, you’ll have room to garden, play, or enjoy the outdoors while still being just a short drive from nearby amenities. If you’ve been searching for a newer home with land, privacy, and modern finishes, this one checks all the boxes. Schedule your private showing today
Accepting back-up offers
Price cut: $10K (7/6)
$340,000
15 Siloam Rd, Mount Vernon, AR 72111
3beds
1,878sqft
:
Get pre-qualified$2,162/mo
Single Family Residence
Built in 2017
4.67 Acres Lot
$334,800 Zestimate®
$181/sqft
$-- HOA
What's special
Plenty of acreagePeaceful country settingSplit-bedroom floor planSpacious primary suiteBeautiful brick homeInviting open-concept layoutFenced backyard
- 41 days |
- 442 |
- 20 |
Zillow last checked:
Listing updated:
Listed by:
Ross Robinson 501-837-6177,
REMAX Ultimate 501-730-1958,
Megan Sorrels Robinson 501-730-5361,
REMAX Ultimate
Source: CARMLS,MLS#: 26025891
Facts & features
Interior
Bedrooms & bathrooms
- Bedrooms: 3
- Bathrooms: 2
- Full bathrooms: 2
Dining room
- Features: Kitchen/Dining Combo, Living/Dining Combo
Heating
- Electric
Cooling
- Electric
Appliances
- Included: Free-Standing Range, Electric Range, Surface Range, Dishwasher, Disposal, Plumbed For Ice Maker, Electric Water Heater
- Laundry: Washer Hookup, Electric Dryer Hookup, Laundry Room
Features
- Walk-In Closet(s), Built-in Features, Ceiling Fan(s), Pantry, Primary Bedroom Apart, 3 Bedrooms Same Level
- Flooring: Concrete
- Windows: Insulated Windows, Low Emissivity Windows
- Has fireplace: Yes
- Fireplace features: Gas Logs Present
Interior area
- Total structure area: 1,878
- Total interior livable area: 1,878 sqft
Property
Parking
- Total spaces: 2
- Parking features: Carport, Parking Pad, Two Car
- Has carport: Yes
Features
- Levels: One
- Stories: 1
- Patio & porch: Deck, Porch
Lot
- Size: 4.67 Acres
- Features: Level, Cleared, Subdivided
Details
- Parcel number: 55200006000
Construction
Type & style
- Home type: SingleFamily
- Architectural style: Traditional
- Property subtype: Single Family Residence
Materials
- Brick
- Foundation: Slab
- Roof: Shingle
Condition
- New construction: No
- Year built: 2017
Utilities & green energy
- Electric: Elec-Municipal (+Entergy)
- Gas: Gas-Propane/Butane
- Sewer: Septic Tank
- Water: Public
- Utilities for property: Gas-Propane/Butane
Community & HOA
Community
- Security: Smoke Detector(s)
- Subdivision: BELLWOOD ESTATES
HOA
- Has HOA: No
Location
- Region: Mount Vernon
Financial & listing details
- Price per square foot: $181/sqft
- Tax assessed value: $225,700
- Annual tax amount: $1,640
- Date on market: 6/26/2026
- Listing terms: VA Loan,FHA,Conventional,Cash,USDA Loan
- Road surface type: Paved
Estimated market value
$334,800
$318,000 - $352,000
$1,825/mo
Price history
| Date | Event | Price |
|---|---|---|
| 7/6/2026 | Price change | $340,000-2.9%$181/sqft |
Source:  CARMLS #26025891 Report a problem CARMLS #26025891 Report a problem | ||
| 6/26/2026 | Listed for sale | $350,000+5284.6%$186/sqft |
Source: CARMLS #26025891 Report a problem | ||
| 4/7/2016 | Sold | $6,500$3/sqft |
Source: Public Record Report a problem | ||
Public tax history
| Year | Property taxes | Tax assessment |
|---|---|---|
| 2025 | $1,081 -2.3% | $31,980 +4.7% |
| 2024 | $1,106 -0.1% | $30,530 +5% |
| 2023 | $1,107 +1.3% | $29,080 +4.5% |
| 2022 | $1,092 +7.3% | $27,820 +4.7% |
| 2021 | $1,018 +10.3% | $26,560 +5% |
| 2020 | $923 -28.9% | $25,300 |
| 2019 | $1,298 | $25,300 |
| 2018 | $1,298 +2985.1% | $25,300 +2985.4% |
| 2017 | $42 | $820 |
| 2016 | $42 | $820 |
| 2015 | $42 | $820 |
| 2014 | $42 | $820 |
| 2013 | -- | $820 |
| 2012 | -- | $820 |
| 2011 | -- | $820 |
| 2010 | -- | $820 |
| 2009 | -- | $820 |
Find assessor info on the county website
Monthly payment
Est. payment
Payment breakdown
Explore the cost of this home by adjusting the details. Changes won't be saved.Climate risks
Neighborhood: 72111
Nearby schools
GreatSchools rating
- 8/10Mt. Vernon/Enola Elementary SchoolGrades: PK-6Distance: 1.3 mi
- 7/10Mt. Vernon/Enola High SchoolGrades: 7-12Distance: 3.1 mi
- $6,550-- bd-- ba-- sqftSiloam Rd, Enola, AR 72047Off Market
- $6,550-- bd-- ba-- sqftSiloam Rd, Enola, AR 72047Off Market
- $460,0004 bd3 ba3k sqft20 Bellwood Dr, Enola, AR 72047Off Market
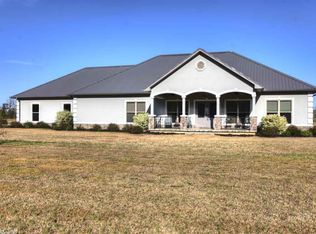
- $6,600-- bd-- ba-- sqft20 Bellwood Dr, Enola, AR 72047Off Market
- $6,350-- bd-- ba-- sqftSiloam Rd, Enola, AR 72047Off Market
- $7,750-- bd-- ba-- sqftSiloam Rd, Enola, AR 72047Off Market
- $28,0003 acres28 Bellwood Dr, Enola, AR 72047Sold
- $270,5003 bd2 ba1.9k sqft16 Bellwood Dr, Enola, AR 72047Off Market
A local agent can set up tours, give advice and negotiate with sellers.
Similar homes
- $350,0003 bd2 ba1.4k sqft349 Poole Dr, Rose Bud, AR 72137For Sale
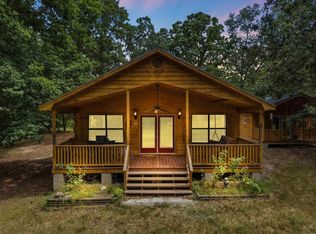
 MLS ID #26031034, Ross Robinson, REMAX Ultimate. CARMLS
 - $350,0003 bd2 ba2k sqft609 Swinging Bridge Rd, Beebe, AR 72012For Sale
 MLS ID #26022071, Jessica McAfee, Goff Realty. CARMLS
 - $336,0003 bd2 ba2.2k sqft791 Highway 64 W, Beebe, AR 72012For Sale
 MLS ID #26009588, Isaac McCombs, Hometown Investments & Realty. CARMLS
 - $339,0003 bd2 ba2k sqft2341 Hermes Dr, Conway, AR 72032For Sale
 MLS ID #26026540, Mike Argo, Moore and Company Realtors - Conway. CARMLS
 - $350,0002 bd2 ba1.2k sqft101 Miller Rd, Greenbrier, AR 72058For SaleMLS ID #26031971, Lauren Walter, Homeward Realty. CARMLS
- $315,0004 bd2 ba1.9k sqft10 Parkway Rd, Greenbrier, AR 72058For SaleMLS ID #26029959, Karen D Ferguson, LPT Realty Conway. CARMLS
- $230,0003 bd2 ba1.5k sqft194 Highway 107 N, Enola, AR 72047For SaleMLS ID #26026681, Jennifer Starr, REMAX Ultimate. CARMLS
- $299,0003 bd2 ba2k sqft99 Sherrill King Dr, Quitman, AR 72131For SaleMLS ID #26007662, Greg Burroughs, Varvil Real Estate. CARMLS
- $339,0003 bd2 ba2.1k sqft115 Prairie Dr, Beebe, AR 72012For SaleMLS ID #26024614, Kassi R Bell, Back Porch Realty. CARMLS
- $327,0003 bd2 ba1.9k sqft9 Hensley Dr, Damascus, AR 72039For SaleMLS ID #26015081, Laura Davis, REMAX Ultimate. CARMLS
- $365,0004 bd2 ba2.1k sqft28 Place Ln, Greenbrier, AR 72058For SaleMLS ID #26030008, Laura Davis, REMAX Ultimate. CARMLS
- $465,0003 bd3 ba2.6k sqft71 Gorman Rd, Vilonia, AR 72173For SaleMLS ID #26031725, April Burroughs, NextHome Local Realty Group. CARMLS
- $314,5003 bd3 ba2.1k sqft2 Abbie Dr, Vilonia, AR 72173For SaleMLS ID #26020536, Velda Lueders, CBRPM Conway. CARMLS
- $349,9003 bd2 ba2.2k sqft101 W Lake Cv, Beebe, AR 72012For SaleMLS ID #26016174, Clint Skiver, Back Porch Realty. CARMLS
- $385,0004 bd2 ba2.3k sqft10 Colt Loop, Greenbrier, AR 72058For SaleMLS ID #26030294, Casey Hearn, Keller Williams Realty Central. CARMLS
- $307,9004 bd2 ba2k sqft55 Waterloo Loop, Vilonia, AR 72173For SaleMLS ID #26029638, Angela Sewell, Moore and Company Realtors - Conway. CARMLS
- $375,0004 bd2 ba2k sqft23 Sablewood Dr, Greenbrier, AR 72058For SaleMLS ID #26013685, Velda Lueders, CBRPM Conway. CARMLS
- $380,0003 bd2 ba1.8k sqft19 Bullet Davis Dr, Greenbrier, AR 72058For SaleMLS ID #26030580, Dara Tapley, LPT Realty Conway. CARMLS
- $315,0003 bd2 ba2.4k sqft20 Canterberry Point, Conway, AR 72032For SaleMLS ID #26023416, Lauren Walter, Homeward Realty. CARMLS
- $445,0004 bd4 ba2.5k sqft11 Monark Trl, Vilonia, AR 72173For SaleMLS ID #26027679, Wendy Ferguson, NextHome Local Realty Group. CARMLS
