Nestled on just under an acre in a sought-after South Acton neighborhood, this classic Gambrel Colonial offers timeless charm, spacious living, and exceptional outdoor amenities. Meticulously maintained, the home features four bedrooms, two-and-a-half baths, an inviting eight-room layout, beautiful hardwood floors, an eat-in kitchen, and a walk-out finished basement with flexible living space.The beautifully landscaped, fenced-in yard is perfect for enjoying every season, with a spacious deck for summer dining and entertaining and a stunning in-ground pool for swimming, relaxing, and overall summer fun. With its traditional architectural appeal, flexible interior layout, beautifully landscaped grounds and pool, this exceptional property combines a peaceful residential setting with convenient access to the train, shopping, restaurants, recreation and major highways. Welcome Home!
Pending
$1,195,000
15 Silver Hill Rd, Acton, MA 01720
4beds
3,840sqft
Single Family Residence
Built in 1980
0.93 Acres Lot
$1,223,300 Zestimate®
$311/sqft
$-- HOA
What's special
Classic gambrel colonialTraditional architectural appealEat-in kitchenSpacious livingExceptional outdoor amenitiesTwo-and-a-half bathsJust under an acre
- 20 days
- 759
- 57
Zillow last checked:
Listing updated:
Listed by:
The Rita and Erica Group 978-500-1868,
Barrett Sotheby's International Realty 978-369-6453
Source: MLS PIN,MLS#: 73570650
Facts & features
Interior
Bedrooms & bathrooms
- Bedrooms: 4
- Bathrooms: 3
- Full bathrooms: 2
- 1/2 bathrooms: 1
Primary bedroom
- Features: Walk-In Closet(s), Flooring - Hardwood
- Level: Second
- Area: 247
- Dimensions: 13 x 19
Bedroom 2
- Features: Closet, Flooring - Hardwood
- Level: Second
- Area: 196
- Dimensions: 14 x 14
Bedroom 3
- Features: Closet, Flooring - Hardwood
- Level: Second
- Area: 196
- Dimensions: 14 x 14
Bedroom 4
- Features: Closet, Flooring - Hardwood
- Level: Second
- Area: 143
- Dimensions: 13 x 11
Primary bathroom
- Features: Yes
Bathroom 1
- Features: Bathroom - Half, Flooring - Stone/Ceramic Tile, Dryer Hookup - Electric, Washer Hookup
- Level: First
- Area: 112
- Dimensions: 14 x 8
Bathroom 2
- Features: Bathroom - Full, Bathroom - Double Vanity/Sink, Bathroom - Tiled With Shower Stall, Flooring - Stone/Ceramic Tile
- Level: Second
- Area: 64
- Dimensions: 8 x 8
Bathroom 3
- Features: Bathroom - Full, Bathroom - Tiled With Tub & Shower, Flooring - Stone/Ceramic Tile
- Level: Second
- Area: 72
- Dimensions: 9 x 8
Dining room
- Features: Flooring - Hardwood, Wainscoting
- Level: First
- Area: 196
- Dimensions: 14 x 14
Family room
- Features: Closet, Flooring - Wood, Exterior Access, Slider
- Level: First
- Area: 418
- Dimensions: 19 x 22
Kitchen
- Features: Flooring - Stone/Ceramic Tile, Window(s) - Bay/Bow/Box, Dining Area, Countertops - Stone/Granite/Solid
- Level: First
- Area: 384
- Dimensions: 24 x 16
Living room
- Features: Flooring - Hardwood, French Doors
- Level: First
- Area: 308
- Dimensions: 14 x 22
Office
- Features: Closet, Flooring - Wall to Wall Carpet
- Level: Basement
- Area: 195
- Dimensions: 15 x 13
Heating
- Baseboard, Oil, Ductless
Cooling
- Ductless
Appliances
- Laundry: Bathroom - Half, Linen Closet(s), Flooring - Stone/Ceramic Tile, Electric Dryer Hookup, Washer Hookup, First Floor
Features
- Slider, Closet, Entrance Foyer, Bonus Room, Home Office
- Flooring: Tile, Carpet, Hardwood, Flooring - Stone/Ceramic Tile, Flooring - Wall to Wall Carpet
- Basement: Finished,Walk-Out Access
- Number of fireplaces: 3
- Fireplace features: Family Room, Living Room, Master Bedroom
Interior area
- Total structure area: 3,840
- Total interior livable area: 3,840 sqft
- Finished area above ground: 2,756
- Finished area below ground: 1,084
Property
Parking
- Total spaces: 8
- Parking features: Attached, Garage Door Opener, Paved Drive
- Attached garage spaces: 2
- Uncovered spaces: 6
Features
- Patio & porch: Deck, Patio
- Exterior features: Deck, Patio, Pool - Inground, Garden
- Has private pool: Yes
- Pool features: In Ground
Lot
- Size: 0.93 Acres
Details
- Parcel number: M:00I3 B:0064 L:0008,313550
- Zoning: Res
Construction
Type & style
- Home type: SingleFamily
- Architectural style: Colonial
- Property subtype: Single Family Residence
Materials
- Foundation: Concrete Perimeter
Condition
- Year built: 1980
Utilities & green energy
- Sewer: Private Sewer
- Water: Public
Community & HOA
Community
- Features: Public Transportation, Shopping, Walk/Jog Trails, Medical Facility, Conservation Area
HOA
- Has HOA: No
Location
- Region: Acton
Financial & listing details
- Price per square foot: $311/sqft
- Tax assessed value: $1,052,800
- Annual tax amount: $17,086
- Date on market: 9/17/2026
Estimated market value
$1,223,300
$1.16M - $1.28M
$5,311/mo
Price history
| Date | Event | Price |
|---|---|---|
| 10/1/2026 | Pending sale | $1,195,000$311/sqft |
Source: MLS PIN #73570650 Report a problem | ||
| 9/22/2026 | Contingent | $1,195,000$311/sqft |
Source: MLS PIN #73570650 Report a problem | ||
| 9/16/2026 | Listed for sale | $1,195,000+288%$311/sqft |
Source: MLS PIN #73570650 Report a problem | ||
| 8/28/1992 | Sold | $308,000+10%$80/sqft |
Source: Public Record Report a problem | ||
| 2/19/1991 | Sold | $280,000$73/sqft |
Source: Public Record Report a problem | ||
Public tax history
| Year | Property taxes | Tax assessment |
|---|---|---|
| 2025 | $20,240 +7.6% | $1,180,200 +4.6% |
| 2024 | $18,810 +24% | $1,128,400 +30.6% |
| 2023 | $15,175 +5.6% | $864,200 +16.9% |
| 2022 | $14,375 +2.4% | $739,100 +6.5% |
| 2021 | $14,038 +10.6% | $693,900 +5.2% |
| 2020 | $12,696 +1.4% | $659,900 +2.1% |
| 2019 | $12,523 +1.8% | $646,500 +1.9% |
| 2018 | $12,299 +2.7% | $634,600 +1% |
| 2017 | $11,981 +2% | $628,600 +2.9% |
| 2016 | $11,746 -0.3% | $610,800 -1.3% |
| 2015 | $11,784 +3.7% | $618,600 +5.8% |
| 2014 | $11,369 +1.8% | $584,500 |
| 2013 | $11,164 +4.1% | $584,500 +1.1% |
| 2012 | $10,727 +0.5% | $578,300 -2.1% |
| 2011 | $10,676 +2.8% | $590,500 -2.7% |
| 2010 | $10,385 +5% | $606,600 +1.4% |
| 2009 | $9,892 +4% | $598,400 -3.1% |
| 2008 | $9,508 +0.4% | $617,800 -4.7% |
| 2007 | $9,474 +4% | $648,000 +3.7% |
| 2006 | $9,110 +9.2% | $624,800 +3.5% |
| 2005 | $8,340 +4.5% | $603,900 +6.2% |
| 2004 | $7,979 +9.5% | $568,700 +5.8% |
| 2003 | $7,286 +2.9% | $537,700 +14.7% |
| 2002 | $7,084 +18.9% | $468,800 +44.1% |
| 1998 | $5,956 | $325,300 |
Find assessor info on the county website
Monthly payment
Est. payment
Payment breakdown
Explore the cost of this home by adjusting the details. Changes won't be saved.Climate risks
Neighborhood: 01720
Nearby schools
Schools provided by the listing agent
- Middle: Rj Grey
- High: Abrhs
Source: MLS PIN. This data may not be complete. We recommend contacting the local school district to confirm school assignments for this home.
Similar homes
- $1,199,0003 bd4 ba3.6k sqft136 Davis Rd, Acton, MA 01720For Sale
 MLS ID #73556547, Curtis Blomberg, Keller Williams Realty Boston Northwest. MLS PIN
 - $1,049,0004 bd3 ba3.6k sqft705 Main St, Acton, MA 01720For Sale
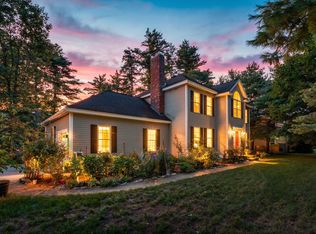 MLS ID #73565382, Rebecca Koulalis, Redfin Corp.. MLS PIN
 - $999,0004 bd3 ba2.5k sqft14 Thoreau Rd, Acton, MA 01720For Sale
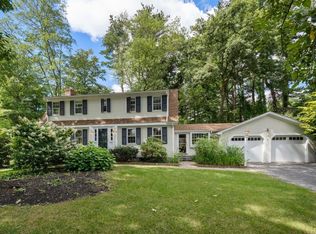 MLS ID #73577899, Gundersheim Group Real Estate, Commonwealth Standard Realty Advisors. MLS PIN
 - $1,525,0004 bd4 ba4k sqft88 Esterbrook Rd, Acton, MA 01720For Sale
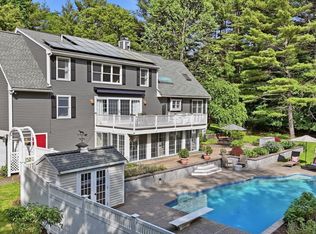 MLS ID #73578320, Team Suzanne and Company, Compass. MLS PIN
