Discover serenity on Silver Lake in Wilmington with this stunning 4-bedroom, 2-bath colonial home boasting custom finishes and a unique layout. Step into a spacious living room adorned with a built-in bar, entertainment system, and a grand island perfect for hosting gatherings. Enjoy picturesque lake views from the three-season enclosed porch and a level backyard. Cathedral ceilings grace the dining room, while two bedrooms and a bathroom adorn the main level. Ascend to the second floor to find two more oversized bedrooms with a bathroom and breathtaking lake views. Experience spaciousness and beauty both indoors and out in this exquisite home. Brand new Roof, new Anderson casement windows, and other updates throughout ownership.
Sold for $757,000
$757,000
15 Silver Lake Ave, Wilmington, MA 01887
4beds
3,034sqft
Single Family Residence
Built in 1930
10,000 Square Feet Lot
$840,100 Zestimate®
$250/sqft
$4,508 Estimated rent
Home value
$840,100
$790,000 - $891,000
$4,508/mo
Zestimate® history
Owner options
List your home for rent
$4,508/mo
Rent Zestimate®
Find your next renter with Zillow Rental Manager. Plus, with online applications, you can quickly screen prospective tenants – for free.
$4,508/mo
Rent Zestimate®
Refinance and save
$4,742/mo
Est. payment
Refinancing to a lower rate could help reduce your monthly payments and save thousands over the life of the loan.
$4,742/mo
Est. payment
Explore your selling options
Work with a Zillow partner agent
Leverage their expertise and Zillow's premium Showcase listings to get your home seen by more buyers.
Get startedList with your own agent
Get your home in front of millions of buyers by listing it on Zillow.
Learn how to do itSell it yourself
Take full control of how buyers see your home on Zillow by listing For Sale by Owner (FSBO).
List your homeWhat's special
Zillow last checked:
Listing updated:
Listed by:
Francesca Driscoll 781-727-7939,
Redfin Corp. 617-340-7803
Bought with:
The Joanna Schlansky Residential Team
Elite Realty Experts, LLC
Source: MLS PIN,MLS#: 73247388
Facts & features
Interior
Bedrooms & bathrooms
- Bedrooms: 4
- Bathrooms: 2
- Full bathrooms: 2
Primary bedroom
- Features: Ceiling Fan(s), Closet, Flooring - Wall to Wall Carpet
- Level: Second
- Area: 252
- Dimensions: 14 x 18
Bedroom 2
- Features: Closet, Flooring - Wall to Wall Carpet
- Level: First
- Area: 130
- Dimensions: 10 x 13
Bedroom 3
- Features: Closet, Flooring - Wall to Wall Carpet
- Level: First
- Area: 56
- Dimensions: 8 x 7
Bedroom 4
- Features: Ceiling Fan(s), Closet, Flooring - Wall to Wall Carpet
- Level: Second
- Area: 234
- Dimensions: 13 x 18
Bathroom 1
- Features: Bathroom - Full
- Level: First
- Area: 54
- Dimensions: 9 x 6
Bathroom 2
- Features: Bathroom - Full
- Level: Second
- Area: 56
- Dimensions: 8 x 7
Dining room
- Features: Wood / Coal / Pellet Stove, Vaulted Ceiling(s), Flooring - Wood
- Level: First
- Area: 399
- Dimensions: 21 x 19
Kitchen
- Features: Ceiling Fan(s), Flooring - Stone/Ceramic Tile, Stainless Steel Appliances
- Level: First
- Area: 110
- Dimensions: 10 x 11
Living room
- Features: Ceiling Fan(s), Beamed Ceilings, Closet, Flooring - Stone/Ceramic Tile, Wet Bar, Deck - Exterior, Exterior Access, Open Floorplan
- Level: First
- Area: 682
- Dimensions: 31 x 22
Heating
- Baseboard, Natural Gas
Cooling
- Wall Unit(s)
Appliances
- Included: Gas Water Heater, Range, Oven, Disposal, Microwave, Refrigerator, Washer, Dryer, Other
- Laundry: In Basement, Gas Dryer Hookup, Washer Hookup
Features
- Ceiling Fan(s), Vaulted Ceiling(s), Sun Room
- Flooring: Wood, Tile
- Doors: Insulated Doors
- Windows: Insulated Windows
- Basement: Full,Partially Finished
- Number of fireplaces: 2
- Fireplace features: Living Room
Interior area
- Total structure area: 3,034
- Total interior livable area: 3,034 sqft
Property
Parking
- Total spaces: 10
- Parking features: Detached, Paved Drive, Off Street, Stone/Gravel, Paved
- Garage spaces: 1
- Uncovered spaces: 9
Features
- Patio & porch: Deck
- Exterior features: Deck, Sprinkler System
- Waterfront features: Lake/Pond, 1/10 to 3/10 To Beach
Lot
- Size: 10,000 Square Feet
Details
- Parcel number: M:0055 L:0000 P:0215,887080
- Zoning: 0
Construction
Type & style
- Home type: SingleFamily
- Architectural style: Colonial
- Property subtype: Single Family Residence
Materials
- Frame
- Foundation: Block
- Roof: Shingle
Condition
- Year built: 1930
Utilities & green energy
- Electric: Circuit Breakers, 200+ Amp Service
- Sewer: Public Sewer
- Water: Public
- Utilities for property: for Gas Range, for Gas Oven, for Gas Dryer, Washer Hookup
Community & HOA
Community
- Features: Public Transportation, Shopping, Park, Walk/Jog Trails, Medical Facility, Laundromat, Highway Access, Public School
- Security: Security System
HOA
- Has HOA: No
Location
- Region: Wilmington
Financial & listing details
- Price per square foot: $250/sqft
- Tax assessed value: $621,600
- Annual tax amount: $7,105
- Date on market: 1/16/2026
Price history
| Date | Event | Price |
|---|---|---|
| 7/19/2024 | Sold | $757,000+8.1%$250/sqft |
Source: MLS PIN #73247388 Report a problem | ||
| 6/11/2024 | Contingent | $699,999$231/sqft |
Source: MLS PIN #73247388 Report a problem | ||
| 6/5/2024 | Listed for sale | $699,999+723.5%$231/sqft |
Source: MLS PIN #73247388 Report a problem | ||
| 11/9/1992 | Sold | $85,000$28/sqft |
Source: Public Record Report a problem | ||
Public tax history
| Year | Property taxes | Tax assessment |
|---|---|---|
| 2025 | $7,544 +6.2% | $658,900 +6% |
| 2024 | $7,105 +4.6% | $621,600 +9.3% |
| 2023 | $6,790 -1.3% | $568,700 +7.7% |
| 2022 | $6,882 +3.8% | $528,200 +10.3% |
| 2021 | $6,627 -0.9% | $478,800 -2.8% |
| 2020 | $6,687 +2.9% | $492,400 +4.2% |
| 2019 | $6,500 +3.8% | $472,700 +8.7% |
| 2018 | $6,264 +13% | $434,700 +13.4% |
| 2017 | $5,542 +3.3% | $383,500 +4.6% |
| 2016 | $5,365 +4.7% | $366,700 +2.8% |
| 2015 | $5,126 +10.4% | $356,700 +9.4% |
| 2014 | $4,645 +4.7% | $326,200 +0.1% |
| 2013 | $4,437 +5% | $326,000 -6.3% |
| 2012 | $4,225 +2.2% | $348,000 |
| 2011 | $4,134 +3% | $348,000 |
| 2010 | $4,012 +10.9% | $348,000 +1.9% |
| 2009 | $3,619 +2.1% | $341,400 -2.1% |
| 2008 | $3,543 +5.4% | $348,700 |
| 2007 | $3,361 | $348,700 |
Find assessor info on the county website
Neighborhood: 01887
Nearby homes
- $74,400-- bd-- ba-- sqft15 Silver Lake Ave, Wilmington, MA 01887Off Market
- $631,0004 bd1 ba1k sqft13 Silver Lake Ave, Wilmington, MA 01887Off Market
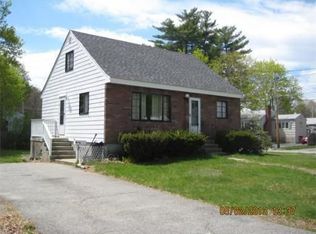
- $747,9003 bd1 ba1.6k sqft21 Lake St, Wilmington, MA 01887Off Market
- $708,1004 bd2 ba2.6k sqft12 Silver Lake Ave, Wilmington, MA 01887Off Market
- $627,9003 bd1 ba960 sqft4 Dexter St, Wilmington, MA 01887Off Market
- $646,7003 bd1 ba1.1k sqft16 Silver Lake Ave, Wilmington, MA 01887Off Market
- $817,5002 bd1 ba1k sqft10 Silver Lake Ave, Wilmington, MA 01887Off Market
- $868,1003 bd2 ba1.7k sqft25 Lake St, Wilmington, MA 01887Off Market
Nearby schools
GreatSchools rating
- 6/10Shawsheen Elementary SchoolGrades: 1-3Distance: 0.9 mi
- 7/10Wilmington Middle SchoolGrades: PK-K,6-8Distance: 1.3 mi
- 7/10Wilmington High SchoolGrades: 9-12Distance: 1.5 mi
Get a cash offer in 3 minutes
Find out how much your home could sell for in as little as 3 minutes with a no-obligation cash offer.
Estimated market value
$840,100
Get a cash offer in 3 minutes
Find out how much your home could sell for in as little as 3 minutes with a no-obligation cash offer.
Estimated market value
$840,100
- Massachusetts
- Middlesex County
- Wilmington
- 01887
- 15 Silver Lake Ave
Nearby cities
Nearby zip codes
Other Wilmington Topics
