Skip main navigation
Under contract
  • $475,000

    15 Silverbrook Lane #15, Clinton, CT 06413

    2beds
    1,476sqft
    : 
    Loading
    Get pre-qualified
    Condominium, Single Family Residence
    Built in 1998
    -- sqft lot
    $-- Zestimate®
    $322/sqft
    $350/mo HOA

    What's special

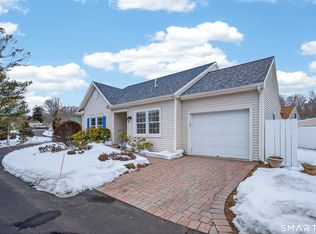
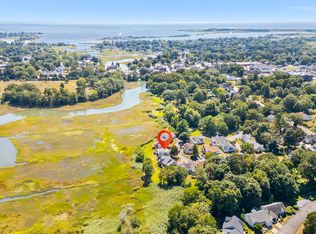
    Welcome to 15 Silverbrook Lane, tucked inside one of Clinton's most desirable 55+ communities, beautifully set along the Indian River! Unlike a typical condo, Silverbrook offers free-standing homes with the privacy, comfort, and feel of single-family living-without the constant maintenance that comes with a larger property. This 2 bedroom, 2 full bath home is filled with natural light, freshly painted throughout, and features hardwood floors, central air, an attached garage, and one of the rare 2-car driveways in the community. The layout is exactly what downsizers are hoping to find: a comfortable master wing, a separate guest bedroom with its own full bath nearby, bright open living space, and an enclosed porch perfect for morning coffee, reading, or simply enjoying the quiet setting. The kitchen offers handsome cabinetry, great storage, and beautiful stainless steel appliances that have barely been used. Upstairs, a spacious finished area adds flexibility for guests, hobbies, office space, or overflow storage. Silverbrook's peaceful setting includes natural surroundings, a pond, gazebo, and easy access to Clinton's train station, Indian River Landing, shopping, restaurants, marinas, beaches, and the shoreline lifestyle that makes this location so special. A condo like this does not come available often in Clinton -especially with this layout, condition, and setting. Act fast, this one will not last!
    19 days
    |
    1,164
    |
    51
    |

    Likely to sell faster than

    Zillow last checked:

    Listing updated:

    Listed by:

    Dylan Walter (860)227-5277,

    William Raveis Real Estate 860-388-3936

    Source: Smart MLS,MLS#: 24184268MLS Logo

      Facts & features

      Interior

      Bedrooms & bathrooms
      • Bedrooms: 2
      • Bathrooms: 2
      • Full bathrooms: 2
      Primary bedroom
      • Features: Ceiling Fan(s), Full Bath, Hardwood Floor
      • Level: Main
      • Area: 154 Square Feet
      • Dimensions: 11 x 14
      Bedroom
      • Features: Ceiling Fan(s), Full Bath, Hardwood Floor
      • Level: Main
      • Area: 140 Square Feet
      • Dimensions: 10 x 14
      Primary bathroom
      • Features: Stall Shower, Laminate Floor
      • Level: Main
      • Area: 54 Square Feet
      • Dimensions: 6 x 9
      Bathroom
      • Features: Stall Shower, Laminate Floor
      • Level: Main
      • Area: 36 Square Feet
      • Dimensions: 4 x 9
      Dining room
      • Features: Ceiling Fan(s), Hardwood Floor
      • Level: Main
      • Area: 120 Square Feet
      • Dimensions: 10 x 12
      Kitchen
      • Features: Corian Counters, Eating Space, Tile Floor
      • Level: Main
      • Area: 110 Square Feet
      • Dimensions: 10 x 11
      Living room
      • Features: Ceiling Fan(s), Hardwood Floor
      • Level: Main
      • Area: 168 Square Feet
      • Dimensions: 12 x 14
      Office
      • Features: Sliders, Hardwood Floor
      • Level: Main
      • Area: 88 Square Feet
      • Dimensions: 8 x 11
      Sun room
      • Features: Ceiling Fan(s)
      • Level: Main
      • Area: 90 Square Feet
      • Dimensions: 9 x 10
      Heating
      • Forced Air, Propane
      Cooling
      • Ceiling Fan(s), Central Air
      Appliances
      • Included: Electric Range, Oven/Range, Microwave, Refrigerator, Dishwasher, Washer, Dryer, Electric Water Heater, Water Heater
      • Laundry: Main Level
      Features
      • Wired for Data, Open Floorplan
      • Windows: Thermopane Windows
      • Basement: Crawl Space,Unfinished,Sump Pump,Storage Space,Interior Entry,Concrete
      • Attic: None
      • Has fireplace: No
      Interior area
      • Total structure area: 1,476
      • Total interior livable area: 1,476 sqft
      • Finished area above ground: 1,476

      Property

      Parking
      • Total spaces: 4
      • Parking features: Attached, Off Street, Driveway
      • Attached garage spaces: 1
      • Has uncovered spaces: Yes
      Accessibility
      • Accessibility features: Accessible Approach with Ramp
      Features
      • Stories: 2
      • Patio & porch: Screened, Enclosed, Porch
      • Has view: Yes
      • View description: Water
      • Has water view: Yes
      • Water view: Water
      Lot
      • Features: Level, In Flood Zone
      Details
      • Parcel number: 2068652
      • Zoning: MDL-05

      Construction

      Type & style
      • Home type: Condo
      • Property subtype: Condominium, Single Family Residence
      Materials
      • Vinyl Siding
      Condition
      • New construction: No
      • Year built: 1998

      Utilities & green energy

      • Sewer: Shared Septic
      • Water: Public
      Green energy
      • Energy efficient items: Insulation, Ridge Vents, Windows

      Community & HOA

      Community
      • Features: Adult Community 55, Golf, Health Club, Library, Medical Facilities, Shopping/Mall
      • Senior community: Yes
      HOA
      • Has HOA: Yes
      • Amenities included: Guest Parking
      • Services included: Maintenance Grounds, Trash, Snow Removal, Road Maintenance, Insurance
      • HOA fee: $350 monthly
      Location
      • Region: Clinton

      Financial & listing details

      • Price per square foot: $322/sqft
      • Tax assessed value: $211,900
      • Annual tax amount: $6,599
      • Date on market: 6/17/2026

        Estimated market value

        Not available

        Estimated sales range

        Not available

        Not available

        Price history

        DateEventPrice
        7/1/2026Pending sale$475,000$322/sqft
        Source: Smart MLS #24184268 Report a problem
        6/19/2026Listed for sale$475,000+35.7%$322/sqft
        Source: Smart MLS #24184268 Report a problem
        6/30/2022Sold$350,000-6.7%$237/sqft
        Source: Smart MLS #170489804 Report a problem
        6/11/2022Contingent$375,000$254/sqft
        Source: Smart MLS #170489804 Report a problem
        5/24/2022Pending sale$375,000$254/sqft
        Source: William Raveis Real Estate, Mortgage & Insurance #170489804 Report a problem
        5/16/2022Listed for sale$375,000$254/sqft
        Source: Smart MLS #170489804 Report a problem

        Public tax history

        Tax history is unavailable.

        Monthly payment

        Est. payment

        Payment breakdown

        Explore the cost of this home by adjusting the details. Changes won't be saved.
        All calculations are estimates and provided by Zillow, Inc. for informational purposes only. Actual amounts may vary.
        HOA fees may include property taxes on listings classified as Co-Ops. Contact the listing agent and/or owner for fee details.
        Mortgage interest rates are dependent on a number of factors, including credit score, down payment, and repayment length. Interest rate data provided by Zillow Group Marketplace, Inc. as of 1/1/1970 from various mortgage lenders with which we have lead or other similar arrangements; the Estimated Payment is an average of those rates.
        See how much you could borrow to make a competitive offer.

        Climate risks

        Neighborhood: 06413

        Getting around

        45 / 100
        Car-Dependent
        31 / 100
        Somewhat Bikeable

        Nearby schools

        GreatSchools rating
        Schools provided by the listing agent
        • Elementary: Lewin G. Joel
        • Middle: Jared Eliot
        • High: Morgan

        Source: Smart MLS. This data may not be complete. We recommend contacting the local school district to confirm school assignments for this home.

        A local agent can set up tours, give advice and negotiate with sellers.

        Browse local experts

        Similar homes

        Skip to the end of the carouselSkip to the beginning of the carousel