Skip main navigation
Pending
  • C$349,900

    15 Silverton Street, St. John’s, NL A1G1V8

    3beds
    1,797sqft
    Single Family Residence
    Built in 1991
    5,000 Square Feet Lot
    $-- Zestimate®
    C$195/sqft
    C$-- HOA

    What's special

    Updated exteriorHardwood flooringRefreshed kitchenSouthern exposureGround-level patioFully fenced backyardTwo storage sheds
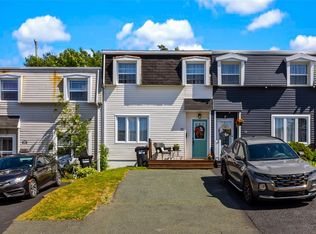
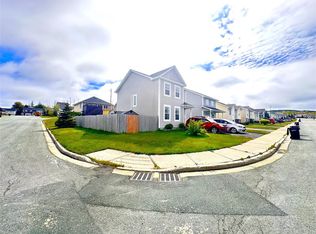
    Beautifully renovated single-family home featuring updated exterior, electrical, and plumbing. The main floor offers hardwood flooring, a refreshed kitchen, and a convenient laundry/bath combination. A fully self-contained in-law suite with kitchen, bath, bedroom, and living area provides endless possibilities for extended family or rental income. Enjoy southern exposure, a ground-level patio, fully fenced backyard, two storage sheds, and a desirable family-friendly neighbourhood. Sellers directive not to review offers till Thursday June 25 at 6:00 pm. Offers to remain open for acceptance until 9pm same day.
    48 days
    |
    69
    |
    0
    |

    Zillow last checked:

    Listing updated:

    Listed by:

    Paul Ford,

    RE/MAX Realty Specialists

    Source: Newfoundland and Labrador AR,MLS®#: 1299305MLS Logo

      Facts & features

      Interior

      Bedrooms & bathrooms
      • Bedrooms: 3
      • Bathrooms: 2
      • Full bathrooms: 2
      Bedroom
      • Level: Main
      • Area: 99.75 Square Feet
      • Dimensions: 10.5 x 9.5
      Bedroom
      • Level: Basement
      • Area: 118.25 Square Feet
      • Dimensions: 11 x 10.75
      Bathroom
      • Level: Main
      Bathroom
      • Level: Basement
      Other
      • Level: Main
      • Area: 102.6 Square Feet
      • Dimensions: 11.4 x 9
      Other
      • Level: Basement
      • Area: 112.5 Square Feet
      • Dimensions: 7.5 x 15
      Dining room
      • Level: Main
      • Area: 81 Square Feet
      • Dimensions: 9 x 9
      Eat in kitchen
      • Level: Main
      • Area: 96.75 Square Feet
      • Dimensions: 10.75 x 9
      Living room
      • Level: Main
      • Area: 170.5 Square Feet
      • Dimensions: 13.75 x 12.4
      Porch
      • Level: Main
      • Area: 52 Square Feet
      • Dimensions: 8 x 6.5
      Recreation room
      • Level: Basement
      • Area: 340 Square Feet
      • Dimensions: 20 x 17
      Heating
      • Baseboard, Electric
      Cooling
      • Electric
      Features
      • Fireplace(s), In-Law Floorplan
      • Flooring: Carpet, Hardwood, Laminate
      • Basement: Apartment
      • Has fireplace: Yes
      Interior area
      • Total structure area: 1,797
      • Total interior livable area: 1,797 sqft

      Property

      Parking
      • Parking features: None
      • Has uncovered spaces: Yes
      Features
      • Patio & porch: Deck/Patio, Patio
      • Fencing: Back Yard,Full
      Lot
      • Size: 5,000 Square Feet
      • Dimensions: 50 x 100
      • Features: Landscaped, Recreation Nearby, Bus Service
      Details
      • Additional structures: Shed(s)
      • Zoning description: R1

      Construction

      Type & style
      • Home type: SingleFamily
      • Property subtype: Single Family Residence
      Materials
      • Vinyl Siding
      • Foundation: Fully Developed
      • Roof: Shingle - Asphalt
      Condition
      • Year built: 1991

      Utilities & green energy

      • Sewer: Public Sewer
      • Water: Public
      • Utilities for property: Cable Connected, Electricity Connected, High Speed Internet, Phone Connected

      Community & HOA

      Location
      • Region: St Johns

      Financial & listing details

      • Price per square foot: C$195/sqft
      • Annual tax amount: C$2,709
      • Date on market: 6/22/2026
      P

      Paul Ford

      (709) 690-5995

      By pressing Contact Agent, you agree that the real estate professional identified above may call/text you about your search, which may involve use of automated means and pre-recorded/artificial voices. You don't need to consent as a condition of buying any property, goods, or services. Message/data rates may apply. You also agree to our Terms of Use. Zillow does not endorse any real estate professionals. We may share information about your recent and future site activity with your agent to help them understand what you're looking for in a home.

        Price history

        Price history is unavailable.

        Public tax history

        Tax history is unavailable.

        Climate risks

        Neighborhood: A1G

        Getting around

        39 / 100
        Car-Dependent
        17 / 100
        Somewhat Bikeable

        Nearby schools

        GreatSchools rating

        No schools nearby

        We couldn't find any schools near this home.

        Schools provided by the listing agent
        • District: St. John's

        Source: Newfoundland and Labrador AR. This data may not be complete. We recommend contacting the local school district to confirm school assignments for this home.

        Similar homes