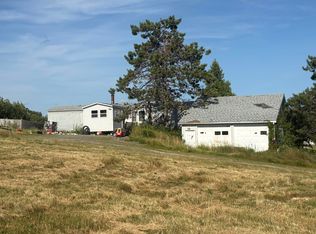
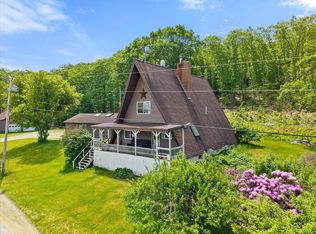
Welcome to Lee, a charming town with that coveted ''old Maine hometown feel. ''Sited on a spacious 4.2-acre corner parcel with over 900 feet of road frontage, this attractive Cape Cod style home is set back from the road for ultimate privacy. The property features a generous lawn and two garages—a large attached one with walk up overhead storage area that could be converted into expanded living space, plus an 18' X 18' detached garage perfect for your toys. Inside, the home shines with Oak hardwood floors and trim throughout the living room, dining room, office, and upstairs hallway. The inviting, open kitchen and dining area features a bar and flows into a cozy den/office with built-in cabinetry. The living room is a true retreat. Unwind next to the beautifully crafted fireplace (with a heatilator and glass doors) or the supplemental wood pellet stove. You will always be warm and cozy here with a total of four heat sources (oil boiler, wood-fired boiler, fireplace, and pellet stove)!The home offers three bedrooms, a large upstairs full bath, and a first-floor mudroom/laundry/half bath area. You're only 3 miles from Silver Lake, where you'll find a public beach and boat access. A key feature of living here is the abundant access to ATV and snowmobile trails for miles of outdoor adventure, plus countless other lakes, ponds, and scenic areas. This is true Maine living!
Active under contract
$309,000
15 Skunk Hill Road, Lee, ME 04455
3beds
1,556sqft
Single Family Residence
Built in 1982
4.2 Acres Lot
$299,600 Zestimate®
$199/sqft
$-- HOA
What's special
Beautifully crafted fireplaceOak hardwood floorsGenerous lawnBuilt-in cabinetryThree bedroomsInviting open kitchen
- 310 days |
- 236 |
- 12 |
Zillow last checked:
Listing updated:
Listed by:
Twin Rivers Realty
Source: Maine Listings,MLS#: 1640970
Facts & features
Interior
Bedrooms & bathrooms
- Bedrooms: 3
- Bathrooms: 2
- Full bathrooms: 1
- 1/2 bathrooms: 1
Primary bedroom
- Features: Built-in Features, Closet
- Level: Second
- Area: 190 Square Feet
- Dimensions: 10 x 19
Bedroom 1
- Features: Closet
- Level: Second
- Area: 112 Square Feet
- Dimensions: 8 x 14
Bedroom 2
- Features: Built-in Features, Closet
- Level: Second
- Area: 121.5 Square Feet
- Dimensions: 9 x 13.5
Bonus room
- Level: Basement
- Area: 100 Square Feet
- Dimensions: 10 x 10
Dining room
- Level: First
- Area: 138 Square Feet
- Dimensions: 12 x 11.5
Kitchen
- Level: First
- Area: 132 Square Feet
- Dimensions: 12 x 11
Living room
- Features: Heat Stove, Wood Burning Fireplace
- Level: First
- Area: 230 Square Feet
- Dimensions: 11.5 x 20
Mud room
- Features: Closet
- Level: First
- Area: 88 Square Feet
- Dimensions: 8 x 11
Office
- Features: Built-in Features
- Level: First
- Area: 115 Square Feet
- Dimensions: 10 x 11.5
Heating
- Baseboard, Hot Water, Other, Pellet Stove, Wood Stove
Cooling
- None
Appliances
- Included: Cooktop, Dishwasher, Dryer, Microwave, Electric Range, Refrigerator, Wall Oven, Washer
Features
- Bathtub, Shower
- Flooring: Carpet, Vinyl, Wood, Hardwood, Linoleum
- Doors: Storm Door(s)
- Windows: Double Pane Windows
- Basement: Bulkhead,Interior Entry,Full,Other
- Number of fireplaces: 1
Interior area
- Total structure area: 1,556
- Total interior livable area: 1,556 sqft
- Finished area above ground: 1,456
- Finished area below ground: 100
Property
Parking
- Total spaces: 3
- Parking features: Gravel, 5 - 10 Spaces, On Site, Off Street, Garage Door Opener, Detached, Storage
- Attached garage spaces: 3
Accessibility
- Accessibility features: 32 - 36 Inch Doors
Features
- Has view: Yes
- View description: Fields, Trees/Woods
Lot
- Size: 4.2 Acres
- Features: Near Town, Rural, Corner Lot, Level, Open Lot, Other, Pasture, Rolling Slope
Details
- Parcel number: LEEXM006L009B
- Zoning: Rural Res
- Other equipment: Internet Access Available
Construction
Type & style
- Home type: SingleFamily
- Architectural style: Cape Cod
- Property subtype: Single Family Residence
Materials
- Wood Frame, Vinyl Siding
- Foundation: Slab, Poured Concrete
- Roof: Shingle
Condition
- Year built: 1982
Utilities & green energy
- Electric: Circuit Breakers, Generator Hookup
- Sewer: Private Sewer, Septic Design Available, Septic Tank
- Water: Private, Well
Green energy
- Energy efficient items: Ceiling Fans
Community & HOA
Location
- Region: Lee
Financial & listing details
- Price per square foot: $199/sqft
- Tax assessed value: $200,200
- Annual tax amount: $3,453
- Date on market: 10/16/2025
- Road surface type: Paved
Estimated market value
$299,600
$285,000 - $315,000
$2,070/mo
Price history
| Date | Event | Price |
|---|---|---|
| 8/11/2026 | Contingent | $309,000$199/sqft |
Source:  Maine Listings #1640970 Report a problem Maine Listings #1640970 Report a problem | ||
| 5/21/2026 | Price change | $309,000-3.1%$199/sqft |
Source: Maine Listings #1640970 Report a problem | ||
| 4/24/2026 | Price change | $319,000-3%$205/sqft |
Source: Maine Listings #1640970 Report a problem | ||
| 4/4/2026 | Price change | $329,000-2.9%$211/sqft |
Source: Maine Listings #1640970 Report a problem | ||
| 1/16/2026 | Price change | $339,000-3.7%$218/sqft |
Source: Maine Listings #1640970 Report a problem | ||
| 11/10/2025 | Price change | $352,000-2.8%$226/sqft |
Source: Maine Listings #1640970 Report a problem | ||
| 10/16/2025 | Listed for sale | $362,000+54%$233/sqft |
Source: Maine Listings #1640970 Report a problem | ||
| 9/23/2025 | Sold | $235,000$151/sqft |
Source: Public Record Report a problem | ||
Public tax history
| Year | Property taxes | Tax assessment |
|---|---|---|
| 2024 | $3,243 +17.3% | $200,200 +26.7% |
| 2023 | $2,765 +12.8% | $158,000 +25.7% |
| 2022 | $2,451 +5.1% | $125,700 +10.6% |
| 2021 | $2,331 -7.8% | $113,700 +6.8% |
| 2020 | $2,529 +4.9% | $106,500 |
| 2019 | $2,412 +8.4% | $106,500 -1.2% |
| 2018 | $2,226 +3.8% | $107,800 -1.2% |
| 2016 | $2,144 -1.7% | $109,100 -1.2% |
| 2014 | $2,180 +8.4% | $110,400 -1.2% |
| 2013 | $2,011 -1.1% | $111,700 -1.2% |
| 2012 | $2,034 | $113,000 |
Find assessor info on the county website
Monthly payment
Est. payment
Payment breakdown
Explore the cost of this home by adjusting the details. Changes won't be saved.Climate risks
Neighborhood: 04455
Nearby schools
GreatSchools rating
- 5/10Mt Jefferson Junior High SchoolGrades: 5-8Distance: 1.2 mi
- 5/10Lee/Winn SchoolGrades: PK-4Distance: 5.4 mi
- $85,0003 bd1 ba727 sqft3033 Lee Rd, Lee, ME 04455Off Market
- $148,700-- bd-- ba-- sqft3090 Lee Rd, Lee, ME 04455Off Market
- $6,4002 bd-- ba480 sqft3092 Lee Rd, Lee, ME 04455Off Market
- $257,6003 bd2 ba1.6k sqft22 Skunk Hl, Lee, ME 04455Off Market
- $243,50017.2 acres2 Maxwell Rd, Lee, ME 04455Off Market
- $99,8003 bd1 ba1.5k sqft3102 Lee Rd, Lee, ME 04455Off Market
- $16,5003 acres3 Maxwell Rd, Lee, ME 04455Sold
- $37,7001 bd1 ba2.2k sqft3040 Lee Rd, Lee, ME 04455Off Market
A local agent can set up tours, give advice and negotiate with sellers.
Similar homes
- $228,9003 bd1 ba1.2k sqft111 Thomas Hill Road, Lee, ME 04455Active
 MLS ID #1673581, NextHome Experience. Maine Listings
 - $300,0003 bd2 ba1.9k sqft351 Bagley Mountain Road, Lincoln, ME 04457Active
 MLS ID #1667182, Realty of Maine. Maine Listings
 - $409,0004 bd2 ba1.9k sqft46 Pine Bluff, Lee, ME 04455Active
 MLS ID #1667408, Acres Away, Inc.. Maine Listings
 - $429,0003 bd-- ba920 sqftLot 1-3 Bill Green Road, T3 R1 NBPP, ME 04455Active
 MLS ID #1671353, NextHome Experience. Maine Listings
 - $239,0003 bd1 ba1.2k sqft11 Bartlett Road, Springfield, ME 04487ActiveMLS ID #1666055, United Country Lifestyle Properties of Maine. Maine Listings
- $349,0003 bd2 ba1.9k sqft41 Sibley Road, Burlington, ME 04417ActiveMLS ID #1675071, Acres Away, Inc.. Maine Listings
- $324,9002 bd2 ba1.3k sqft198 Taylor Street, Lincoln, ME 04457ActiveMLS ID #1669488, Acres Away, Inc.. Maine Listings
- $359,9003 bd2 ba1.8k sqft3 Trafton Lane, Lakeville, ME 04487ActiveMLS ID #1668193, NextHome Experience. Maine Listings
- $409,0003 bd2 ba2.3k sqft269 Main Street, Lincoln, ME 04457ActiveMLS ID #1670719, EXP Realty. Maine Listings
- $395,0002 bd2 ba1.2k sqft291 White Point Estates Road, Lincoln, ME 04457ActiveMLS ID #1673324, True North Realty, Inc.. Maine Listings
- $219,0002 bd2 ba1.3k sqft189 Phinney Farm Road, Lincoln, ME 04457ActiveMLS ID #1653405, Acres Away, Inc.. Maine Listings
- $155,0003 bd1 ba1.2k sqft247 Pea Ridge Road, Chester, ME 04457ActiveMLS ID #1667052, Acres Away, Inc.. Maine Listings
- $195,0004 bd2 ba1.6k sqft49 W Broadway, Lincoln, ME 04457ActiveMLS ID #1638313, Twin Rivers Realty. Maine Listings
- $279,0003 bd1 ba976 sqft212 Sibley Road, Burlington, ME 04417ActiveMLS ID #1664759, NextHome Experience. Maine Listings
- $180,0003 bd1 ba1.3k sqft168 Vista View Road, Lakeville, ME 04487ActiveMLS ID #1674480, Realty of Maine. Maine Listings
- $399,9002 bd2 ba1.9k sqft242 Bottle Lake Road, Springfield, ME 04487ActiveMLS ID #1663552, United Country Lifestyle Properties of Maine. Maine Listings
- $259,9003 bd1 ba1.4k sqft22 Ayer Street, Lincoln, ME 04457ActiveMLS ID #1663544, United Country Lifestyle Properties of Maine. Maine Listings
- $195,0004 bd2 ba2k sqft164 Mud Pond Road, Prentiss Twp T7 R3 NBPP, ME 04487ActiveMLS ID #1659883, United Country Lifestyle Properties of Maine. Maine Listings
- $199,9004 bd2 ba1.4k sqft153 Tannery Road, Lowell, ME 04493ActiveMLS ID #1668829, Dewitt-Jones Realty. Maine Listings
- $219,0003 bd1 ba1.4k sqft9 Tibbetts Drive, Lincoln, ME 04457ActiveMLS ID #1673060, True North Realty, Inc.. Maine Listings
