Skip main navigation
Sold for $1,250,000
  • $1,250,000

    15 Skylark Lane, Weston, CT 06883

    5beds
    2,936sqft
    Single Family Residence
    Built in 1965
    2.25 Acres Lot
    $1,357,600 Zestimate®
    $426/sqft
    $7,032 Estimated rent

    Home value

    $1,357,600

    $1.25M - $1.49M

    $7,032/mo

    Zestimate® history
    Loading
    Loading...

    Owner options

    List your home for rent

    $7,032/mo

    Rent Zestimate®

    Find your next renter with Zillow Rental Manager. Plus, with online applications, you can quickly screen prospective tenants – for free.

    Learn more

    $7,032/mo

    Rent Zestimate®

    Refinance and save

    $7,045/mo

    Est. payment

    Refinancing to a lower rate could help reduce your monthly payments and save thousands over the life of the loan.

    See today's rates

    $7,045/mo

    Est. payment

    Explore your selling options

    Work with a Zillow partner agent

    Leverage their expertise and Zillow's premium Showcase listings to get your home seen by more buyers.

    Get started

    List with your own agent

    Get your home in front of millions of buyers by listing it on Zillow.

    Learn how to do it

    Sell it yourself

    Take full control of how buyers see your home on Zillow by listing For Sale by Owner (FSBO).

    List your home

    What's special

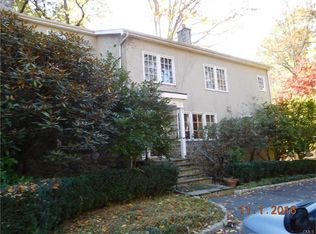
    REVIVAL OF THE FITTEST After having fallen into a state of disrepair, Allan J. Gelbin's 1965 Trinkaus Residence has not only survived but has been revived! Working from an extensive home inspection report, the current owner has lovingly restored this beautiful example of organic architecture to it's mid-century modern glory. This work includes new roofs, repaired chimney, new double pane windows in restored original casings, rebuilt retaining walls, enhanced foundation drainage, resurfaced balconies, extensive exterior siding and fascia replacement, plumbing leak repaired, interior moisture issues mitigated and repaired, new well tank, and more. Commissioned in 1965 for Theodore Trinkaus and his wife, Gelbin designed the perfect escape for his clients: a modernist home with floor to ceiling glass, wrap terraces, generous entertaining space, an atypically large kitchen, 5 bedrooms and 2 1/2 baths. Sited on 2.25 acres, the house is a celebration of materials: a classic mix of fieldstone, cedar clapboard and glass - a combination that Gelbin learned at the hand of the master himself, Frank Lloyd Wright. Perfectly suited as the ultimate weekend retreat or inspiring full time residence, Trinkaus Residence awaits its next chapter!

    Zillow last checked:

    Listing updated:

    Listed by:

    BEST LIFE TEAM OF WILLIAM PITT SOTHEBY'S INTERNATIONAL REALTY,

    Kristi D. Law 917-576-6638,

    William Pitt Sotheby's Int'l 203-227-1246,

    Co-Listing Agent: Jim Gricar 917-592-4425,

    William Pitt Sotheby's Int'l

    Bought with:

    Jodie Mitchell, RES.0824701

    Berkshire Hathaway NE Prop.

    Source: Smart MLS,MLS#: 24047470MLS Logo

    Facts & features

    Interior

    Bedrooms & bathrooms
    • Bedrooms: 5
    • Bathrooms: 3
    • Full bathrooms: 2
    • 1/2 bathrooms: 1
    Primary bedroom
    • Features: Bedroom Suite, Dressing Room, Full Bath, Stall Shower, Walk-In Closet(s)
    • Level: Lower
    • Area: 274.62 Square Feet
    • Dimensions: 13.8 x 19.9
    Bedroom
    • Features: Balcony/Deck
    • Level: Upper
    • Area: 144.3 Square Feet
    • Dimensions: 13 x 11.1
    Bedroom
    • Level: Lower
    • Area: 213.18 Square Feet
    • Dimensions: 10.2 x 20.9
    Bedroom
    • Level: Lower
    • Area: 99.84 Square Feet
    • Dimensions: 9.6 x 10.4
    Bedroom
    • Level: Lower
    • Area: 100.1 Square Feet
    • Dimensions: 11 x 9.1
    Dining room
    • Features: Balcony/Deck, Built-in Features
    • Level: Upper
    • Area: 224.84 Square Feet
    • Dimensions: 14.6 x 15.4
    Family room
    • Features: Built-in Features, Fireplace, Patio/Terrace
    • Level: Lower
    • Area: 493.35 Square Feet
    • Dimensions: 29.9 x 16.5
    Kitchen
    • Features: Remodeled, 2 Story Window(s), High Ceilings, Tile Floor
    • Level: Upper
    • Area: 282 Square Feet
    • Dimensions: 20 x 14.1
    Living room
    • Features: High Ceilings, Vaulted Ceiling(s), Balcony/Deck, Built-in Features, Fireplace
    • Level: Upper
    • Area: 625.17 Square Feet
    • Dimensions: 22.9 x 27.3
    Heating
    • Forced Air, Oil
    Cooling
    • Ductless
    Appliances
    • Included: Electric Cooktop, Oven, Refrigerator, Washer, Dryer, Water Heater
    • Laundry: Lower Level
    Features
    • Open Floorplan
    • Basement: Full,Heated,Finished
    • Attic: None
    • Number of fireplaces: 2
    Interior area
    • Total structure area: 2,936
    • Total interior livable area: 2,936 sqft
    • Finished area above ground: 2,936

    Property

    Parking
    • Parking features: None
    Features
    • Has private pool: Yes
    • Pool features: In Ground
    Lot
    • Size: 2.25 Acres
    • Features: Secluded, Dry
    Details
    • Parcel number: 405080
    • Zoning: R

    Construction

    Type & style
    • Home type: SingleFamily
    • Architectural style: Modern
    • Property subtype: Single Family Residence
    Materials
    • Clapboard, Stucco
    • Foundation: Concrete Perimeter
    • Roof: Flat
    Condition
    • New construction: No
    • Year built: 1965

    Utilities & green energy

    • Sewer: Septic Tank
    • Water: Well

    Community & HOA

    Community
    • Security: Security System
    • Subdivision: Lower Weston
    HOA
    • Has HOA: No
    Location
    • Region: Weston

    Financial & listing details

    • Price per square foot: $426/sqft
    • Tax assessed value: $570,430
    • Annual tax amount: $13,388
    • Date on market: 9/17/2024

    Price history

    DateEventPrice
    11/22/2024Sold$1,250,000$426/sqft
    Source: Smart MLS #24047470 Report a problem
    10/3/2024Pending sale$1,250,000$426/sqft
    Source: Smart MLS #24047470 Report a problem
    9/17/2024Listed for sale$1,250,000+141.8%$426/sqft
    Source: Smart MLS #24047470 Report a problem
    10/2/2020Sold$517,000-1.5%$176/sqft
    Source: Smart MLS #170181032 Report a problem
    9/27/2020Pending sale$525,000$179/sqft
    Source: Higgins Group Bedford Square #170181032 Report a problem
    6/13/2020Price change$525,000-11.8%$179/sqft
    Source: Higgins Group Bedford Square #170181032 Report a problem
    4/22/2020Price change$595,000-4.8%$203/sqft
    Source: Higgins Group Bedford Square #170181032 Report a problem
    2/28/2020Pending sale$625,000$213/sqft
    Source: Higgins Group Bedford Square #170181032 Report a problem
    12/30/2019Listed for sale$625,000$213/sqft
    Source: Higgins Group Bedford Square #170181032 Report a problem
    6/21/2019Listing removed$625,000$213/sqft
    Source: Higgins Group Bedford Square #170181032 Report a problem
    6/5/2019Price change$625,000-13.8%$213/sqft
    Source: Higgins Group Bedford Square #170181032 Report a problem
    5/3/2019Pending sale$725,000$247/sqft
    Source: Higgins Group Bedford Square #170181032 Report a problem
    4/26/2019Price change$725,000-3.3%$247/sqft
    Source: Higgins Group Bedford Square #170181032 Report a problem
    4/10/2019Listed for sale$750,000$255/sqft
    Source: Higgins Group Bedford Square #170181032 Report a problem
    12/31/2018Listing removed$750,000$255/sqft
    Source: Higgins Group Bedford Square #170132519 Report a problem
    12/14/2018Pending sale$750,000$255/sqft
    Source: Higgins Group Bedford Square #170132519 Report a problem
    10/12/2018Listed for sale$750,000-0.7%$255/sqft
    Source: Higgins Group Bedford Square #170132519 Report a problem
    12/23/2004Sold$755,000$257/sqft
    Source: Smart MLS #98183946 Report a problem

    Public tax history

    YearProperty taxesTax assessment
    2025$13,633 +1.8%$570,430
    2024$13,388 +4.1%$570,430 +46.6%
    2023$12,863 +0.3%$389,080
    2022$12,828 +0.1%$389,080
    2021$12,809 +1.7%$389,080
    2020$12,595 $389,080
    2019$12,595 +11.4%$389,080 +1.1%
    2018$11,306 +1.7%$384,700
    2017$11,122 +1.2%$384,700
    2016$10,987 -0.4%$384,700
    2015$11,029 +1.5%$384,700
    2014$10,864 +0.4%$384,700 -15%
    2013$10,817 -0.5%$452,800
    2012$10,876 +0.3%$452,800
    2011$10,840 +0.3%$452,800
    2010$10,804 +1.1%$452,800
    2009$10,691 -20.9%$452,800 -19.4%
    2008$13,510 +2.8%$561,750
    2007$13,139 +2.8%$561,750
    2006$12,780 +19.5%$561,750 +15.8%
    2005$10,695 +8.9%$485,030
    2004$9,822 +13.8%$485,030 +40.5%
    2003$8,628 +11.5%$345,100
    2001$7,737 +5.6%$345,100 0%
    2000$7,329 -10.8%$345,200 +1.1%
    1997$8,215 $341,580
    Find assessor info on the county website

    Neighborhood: 06883

    Nearby schools

    GreatSchools rating
    Schools provided by the listing agent
    • Elementary: Hurlbutt
    • High: Weston

    Source: Smart MLS. This data may not be complete. We recommend contacting the local school district to confirm school assignments for this home.

    Get pre-qualified for a loan
    At Zillow Home Loans, we can pre-qualify you in as little as 5 minutes with no impact to your credit score.

    An equal housing lender. NMLS #10287.

    Sell for more on Zillow
    Get a Zillow Showcase℠ listing at no additional cost and you could sell for .
    $1,357,600
    2% more
    +$27,152
    With Zillow Showcase(estimated)
    $1,384,752