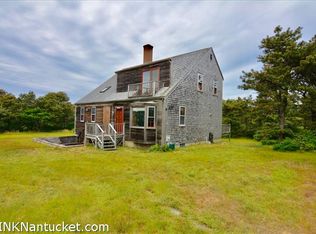
15 Skyline Dr, Nantucket, MA 02554
Home value
$4,190,900
$3.98M - $4.40M
$7,846/mo
Owner options
$7,846/mo
Rent Zestimate®
Find your next renter with Zillow Rental Manager. Plus, with online applications, you can quickly screen prospective tenants – for free.
$7,846/mo
Rent Zestimate®
$18,136/mo
Est. payment
Refinancing to a lower rate could help reduce your monthly payments and save thousands over the life of the loan.
$18,136/mo
Est. payment
Explore your selling options
Work with a Zillow partner agent
Leverage their expertise and Zillow's premium Showcase listings to get your home seen by more buyers.
Get startedList with your own agent
Get your home in front of millions of buyers by listing it on Zillow.
Learn how to do itSell it yourself
Take full control of how buyers see your home on Zillow by listing For Sale by Owner (FSBO).
List your homeWhat's special
Zillow last checked:
Listing updated:
Chandra Miller,
Maury People Sotheby's International Realty
John McGarr
Maury People Sotheby's International Realty
Facts & features
Interior
Bedrooms & bathrooms
- Bedrooms: 5
- Bathrooms: 6
- Full bathrooms: 4
- 1/2 bathrooms: 2
- Main level bedrooms: 1
Heating
- GFHA
Appliances
- Included: Stove: Thermador - 6 Burner Gas & Thermador Microwave Drawer, Washer: Whirlpool
Features
- A, AC, Ins, Irr, OSh, Floor 1: Step through the front door into a bright and airy living room where vaulted ceilings, exposed wood beams, and a wood-burning fireplace set a tone of relaxed sophistication. The open-concept layout flows naturally into the dining area and newly remodeled kitchen, featuring a Thermador six-burner range, Sub-Zero double refrigerator, and elegant tile backsplash. Double sliders open from the family room to the screened-in porch and outdoor dining deck, creating an easy connection to the pool and gardens. A first-floor primary suite offers a peaceful retreat with double closets, dual pedestal sinks, a soaking tub, and glass-enclosed shower. Completing this level are a laundry room, powder room, and a breezeway that leads to the attached two-car garage., Floor 2: The upper level hosts three additional bedrooms, each with plenty of natural light and thoughtful design. One en suite bedroom features double vanities and a freestanding tub, while the other two bedrooms share a full bathroom with updated fixtures and timeless Nantucket charm. Above the garage is a private guest suite—a comfortable bedroom with an en suite bath that provides separation while remaining fully integrated into the home.The layout is ideal for family or guests, providing both privacy and proximity. High ceilings, wide-plank flooring, and classic millwork carry the home’s coastal elegance throughout this floor.
- Flooring: Hardwood, Tile, Carpet
- Basement: Designed for entertaining and relaxation, the finished lower level offers a remarkable blend of comfort and function. A soundproofed home theater invites cozy movie nights, while the custom mahogany cocktail bar adds a touch of sophistication complete with ice maker and bar fridge. An additional living room with two gas fireplaces providing a cozy extra space for gatherings, and a multi-purpose room can flex as a home gym, office, or playroom. With generous square footage and thoughtful design, the lower level ensures there’s space for everyone to unwind. Additional half bath and cedar storage closet on this level complete the lower level living.
- Has fireplace: No
- Fireplace features: 3
- Furnished: Yes
Interior area
- Total structure area: 3,528
- Total interior livable area: 3,528 sqft
Property
Parking
- Parking features: Yes ample parking for multiple cars on belgian block drive
- Has garage: Yes
Features
- Exterior features: H/Tub, P/Pool, Patio, Deck, Garden
- Has view: Yes
- View description: None, Trees/Woods
- Frontage type: None
Lot
- Size: 3.28 Acres
- Features: Yes
Details
- Additional structures: Shed for garden or gear storage, raised garden beds, 12' multi-tiered fountain with waterfall, oval swimming pool combined with hot tub
- Parcel number: 136
- Zoning: LUG2
Construction
Type & style
- Home type: SingleFamily
- Property subtype: Single Family Residence
Materials
- Foundation: Concrete Pour
Condition
- Year built: 1992
- Major remodel year: 2025
Utilities & green energy
- Sewer: Septic Tank
- Water: Well
- Utilities for property: Cbl
Community & neighborhood
Location
- Region: Nantucket
Other
Other facts
- Listing agreement: E
Price history
| Date | Event | Price |
|---|---|---|
| 4/16/2026 | Sold | $4,111,500-8.5%$1,165/sqft |
Source: LINK #92714 Report a problem | ||
| 4/8/2026 | Pending sale | $4,495,000$1,274/sqft |
Source: LINK #92714 Report a problem | ||
| 11/1/2025 | Listed for sale | $4,495,000-6.2%$1,274/sqft |
Source: LINK #92714 Report a problem | ||
| 10/29/2025 | Listing removed | $4,790,000$1,358/sqft |
Source: LINK #92168 Report a problem | ||
| 9/29/2025 | Price change | $4,790,000-3%$1,358/sqft |
Source: LINK #92168 Report a problem | ||
| 7/8/2025 | Price change | $4,940,000-5%$1,400/sqft |
Source: LINK #92168 Report a problem | ||
| 4/18/2025 | Listed for sale | $5,200,000+5.1%$1,474/sqft |
Source: LINK #92168 Report a problem | ||
| 12/17/2024 | Listing removed | $4,950,000$1,403/sqft |
Source: | ||
| 8/23/2024 | Price change | $4,950,000-10%$1,403/sqft |
Source: LINK #91536 Report a problem | ||
| 8/9/2024 | Listed for sale | $5,500,000+161.9%$1,559/sqft |
Source: LINK #91536 Report a problem | ||
| 3/30/2012 | Sold | $2,100,000-16%$595/sqft |
Source: LINK #73840 Report a problem | ||
| 10/1/2010 | Price change | $2,500,000+13.6%$709/sqft |
Source: Bennett Witte Real Estate #73840 Report a problem | ||
| 5/8/2010 | Listed for sale | $2,200,000+48.1%$624/sqft |
Source: Bennett Witte Real Estate #73840 Report a problem | ||
| 9/28/2001 | Sold | $1,485,000+1191.3%$421/sqft |
Source: Public Record Report a problem | ||
| 12/3/1990 | Sold | $115,000$33/sqft |
Source: Public Record Report a problem | ||
Public tax history
| Year | Property taxes | Tax assessment |
|---|---|---|
| 2025 | $13,671 +6.9% | $4,168,000 +2% |
| 2024 | $12,788 +16% | $4,085,700 +19% |
| 2023 | $11,024 | $3,434,300 +31.7% |
| 2022 | -- | $2,608,100 -0.8% |
| 2021 | $9,548 +11.4% | $2,630,300 +5.9% |
| 2020 | $8,570 +4.9% | $2,484,000 +2.2% |
| 2019 | $8,170 +8.7% | $2,431,500 +14.2% |
| 2018 | $7,514 +4.1% | $2,128,600 |
| 2017 | $7,216 +2.8% | $2,128,600 +1.9% |
| 2016 | $7,021 -3% | $2,089,600 +4.2% |
| 2015 | $7,237 -5.2% | $2,004,800 -1.2% |
| 2014 | $7,631 +3.6% | $2,029,600 +1.1% |
| 2013 | $7,368 +1.4% | $2,007,700 |
| 2012 | $7,268 +1.1% | $2,007,700 |
| 2011 | $7,188 +14.6% | $2,007,700 -3.7% |
| 2010 | $6,274 +0.5% | $2,084,500 -7.9% |
| 2009 | $6,245 +3.4% | $2,262,800 |
| 2008 | $6,042 -5% | $2,262,800 -11.4% |
| 2007 | $6,362 +9% | $2,554,900 +24.3% |
| 2006 | $5,839 +6.2% | $2,056,100 +23.4% |
| 2005 | $5,496 +35.5% | $1,665,600 +28.5% |
| 2004 | $4,056 -9.3% | $1,295,800 -0.9% |
| 2003 | $4,473 +37% | $1,308,000 +57.8% |
| 2001 | $3,266 | $829,000 |
Find assessor info on the county website
Neighborhood: 02554
Nearby homes
Nearby schools
GreatSchools rating
- NANantucket Elementary SchoolGrades: PK-2Distance: 1.6 mi
- 6/10Cyrus Peirce Middle SchoolGrades: 6-8Distance: 1.8 mi
- 5/10Nantucket High SchoolGrades: 9-12Distance: 1.8 mi
- Massachusetts
- Nantucket County
- Nantucket
- 02554
- 15 Skyline Dr

