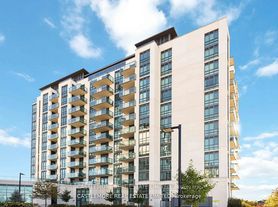
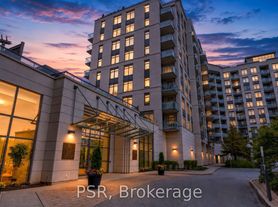
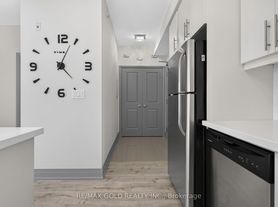
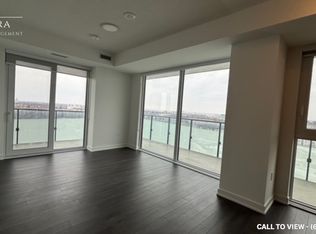
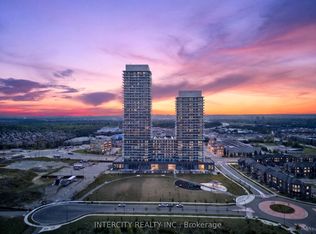
Welcome to CityPointe Heights Condos a Brand new-Never lived in Unit offers bright, modern 1 bedroom + 1 Den and 2-bath suite offering 777 sq. ft. of thoughtfully designed living space and 95 sq. ft. Balcony with unobstructed view in one of Brampton's most connected communities. The open-concept layout is filled with natural light, creating an inviting atmosphere ideal for relaxing, entertaining, or working from home. A versatile den provides the perfect space for a home office, study area, or guest room. Enjoy unmatched convenience with Costco, grocery stores, restaurants, cafes and place of worship - Gurdwara & Mandir all in walking distance. Surrounded by parks, trails and lush green spaces, this location effortlessly blends urban living with natural tranquility. Commuters will love the easy access to Hwy 427, public transit, and major roads, offering quick connections to Etobicoke, Vaughan, Bolton and across the GTA. The suite includes one Parking space and a Locker. CityPointe Heights is where modern design meets everyday convenience, a place that balances comfort, connectivity, and contemporary style. Don't miss your chance to lease this beautifully maintained home in one of Brampton's most desirable communities.
Apartment for rent
C$2,400/moFees may apply
15 Skyridge Dr, # 413, Brampton, ON L6P 4N9
2beds
Price may not include required fees and charges. Learn more|
Apartment
Available now
No pets
Air conditioner, central air
In-suite laundry laundry
1 Garage space parking
Central, forced air, natural gas
What's special
Beautifully maintained home
- 8 days |
- -- |
- -- |
Zillow last checked:
Listing updated:
Travel times

Let’s turn your rent into credit progress
Build credit history with every on-time payment and get credit for the payment you’re already making.
Facts & features
Interior
Bedrooms & bathrooms
- Bedrooms: 2
- Bathrooms: 2
- Full bathrooms: 2
Heating
- Central, Forced Air, Natural Gas
Cooling
- Air Conditioner, Central Air
Appliances
- Included: Countertop Range, Trash Compactor
- Laundry: In-Suite Laundry
Features
- Elevator, Separate Heating Controls, Storage, Storage Area Lockers
- Flooring: Carpet Free
Property
Parking
- Total spaces: 1
- Parking features: Garage
- Has garage: Yes
- Details: Contact manager
Features
- Patio & porch: Patio
- Exterior features: Balcony, Campground, Exercise Room, Greenbelt/Conservation, Party Room/Meeting Room, Place Of Worship, Public Transit, Rooftop Deck/Garden, Separate Heating Controls
Details
- Additional structures: Garage(s)
Construction
Type & style
- Home type: Apartment
- Property subtype: Apartment
Building
Management
- Pets allowed: No
Community & HOA
Community
- Features: Fitness Center, Park
HOA
- Amenities included: Concierge, Fitness Center, Laundry, Park
Location
- Region: Brampton
Financial & listing details
- Lease term: Contact For Details
Nearby apartments for rent

Price history
Price history is unavailable.
Neighborhood: Bram East
Nearby schools
GreatSchools rating
No schools nearby
We couldn't find any schools near this home.
Similar homes for rent
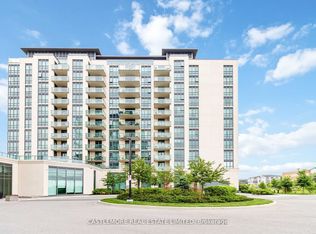

There are 9 available units in this apartment building