Located in Stamford's desirable Westover neighborhood, 15 Skyview Drive blends classic colonial and modern style with the latest smart home technology. This meticulous 5 bedroom (3 en-suite), 5.5 bathroom home includes a 3 car garage, a formal living room with fireplace, formal dining room, solarium sunroom, and a 1st floor en-suite bedroom with walk-in closet. The kitchen features two sinks, two dishwashers, an induction range/ double oven, butler's pantry and radiant heat running through the kitchen into the open floor plan family room. Upstairs, the expansive primary suite offers vaulted ceilings, dual walk-in closets with built-ins, and a spa-like bath with steam shower, hydro tub, radiant floors, and bidet. Laundry rooms are located on both the bedroom level and the finished walkout basement, which includes a private entrance and a home theater. Smart home features include a Savant automation system which combines thermostats, Lutron lighting, full house sound, cameras, security, garage door control, low temp/ water sensors, and much more into one system controlled via touch screens or mobile app. Additional upgrades include central vacuum, sprinkler system, motorized chandelier lift and a low maintenance composite deck. The home has five-zone HVAC, public water and sewer. Close to the Merritt Parkway, I-95, Stillmeadow/ Westhill Schools, Whole Foods, Downtown Stamford & Hospital, Greenwich, and Westchester County Airport, with a 45-minute train ride to NYC.
Sold for $1,785,000
$1,785,000
15 Skyview Drive, Stamford, CT 06902
5beds
6,067sqft
Single Family Residence
Built in 2005
0.5 Acres Lot
$1,898,900 Zestimate®
$294/sqft
$12,441 Estimated rent
Home value
$1,898,900
$1.71M - $2.13M
$12,441/mo
Zestimate® history
Owner options
List your home for rent
$12,441/mo
Rent Zestimate®
Find your next renter with Zillow Rental Manager. Plus, with online applications, you can quickly screen prospective tenants – for free.
$12,441/mo
Rent Zestimate®
Refinance and save
$10,060/mo
Est. payment
Refinancing to a lower rate could help reduce your monthly payments and save thousands over the life of the loan.
$10,060/mo
Est. payment
Explore your selling options
Work with a Zillow partner agent
Leverage their expertise and Zillow's premium Showcase listings to get your home seen by more buyers.
Get startedList with your own agent
Get your home in front of millions of buyers by listing it on Zillow.
Learn how to do itSell it yourself
Take full control of how buyers see your home on Zillow by listing For Sale by Owner (FSBO).
List your homeWhat's special
Zillow last checked:
Listing updated:
Listed by:
Stephen Lasko 203-989-3772,
Compass Connecticut, LLC
Bought with:
Jodi Boxer, REB.0792573
Keller Williams Prestige Prop.
Source: Smart MLS,MLS#: 24085166
Facts & features
Interior
Bedrooms & bathrooms
- Bedrooms: 5
- Bathrooms: 6
- Full bathrooms: 5
- 1/2 bathrooms: 1
Rooms
- Room types: Solarium
Primary bedroom
- Features: High Ceilings, Vaulted Ceiling(s), Steam/Sauna, Walk-In Closet(s), Wall/Wall Carpet
- Level: Upper
Bedroom
- Features: High Ceilings, Bedroom Suite, Full Bath, Walk-In Closet(s)
- Level: Main
Bedroom
- Level: Upper
Bedroom
- Level: Upper
Bedroom
- Features: Full Bath, Walk-In Closet(s), Tub w/Shower
- Level: Upper
Bathroom
- Features: Hydro-Tub, Tub w/Shower, Tile Floor
- Level: Upper
Bathroom
- Level: Lower
Den
- Features: Fireplace
- Level: Main
Dining room
- Level: Main
Family room
- Features: High Ceilings, Balcony/Deck, Built-in Features, Fireplace, Marble Floor
- Level: Main
Kitchen
- Features: High Ceilings, Dining Area, Double-Sink, Eating Space, Pantry
- Level: Main
Media room
- Level: Lower
Rec play room
- Features: Wet Bar
- Level: Lower
Sun room
- Features: Balcony/Deck, French Doors, Sliders, Marble Floor
- Level: Main
Heating
- Forced Air, Radiant, Zoned, Oil
Cooling
- Central Air, Zoned
Appliances
- Included: Electric Range, Oven, Microwave, Range Hood, Subzero, Dishwasher, Washer, Dryer, Water Heater, Humidifier
- Laundry: Lower Level, Upper Level
Features
- Sound System, Wired for Data, Central Vacuum, Smart Thermostat
- Windows: Thermopane Windows
- Basement: Full,Finished,Garage Access,Walk-Out Access,Liveable Space
- Attic: Pull Down Stairs
- Number of fireplaces: 2
Interior area
- Total structure area: 6,067
- Total interior livable area: 6,067 sqft
- Finished area above ground: 4,613
- Finished area below ground: 1,454
Property
Parking
- Total spaces: 3
- Parking features: Attached
- Attached garage spaces: 3
Features
- Patio & porch: Deck
- Exterior features: Rain Gutters, Lighting, Stone Wall, Underground Sprinkler
Lot
- Size: 0.5 Acres
- Features: Landscaped
Details
- Additional structures: Shed(s)
- Parcel number: 330969
- Zoning: R20
Construction
Type & style
- Home type: SingleFamily
- Architectural style: Colonial
- Property subtype: Single Family Residence
Materials
- Vinyl Siding, Brick, Stone
- Foundation: Concrete Perimeter
- Roof: Asphalt
Condition
- New construction: No
- Year built: 2005
Utilities & green energy
- Sewer: Public Sewer
- Water: Public
Green energy
- Energy efficient items: Thermostat, Windows
Community & HOA
Community
- Features: Bocci Court, Golf, Library, Park, Private School(s)
- Security: Security System
- Subdivision: Westover
HOA
- Has HOA: No
Location
- Region: Stamford
Financial & listing details
- Price per square foot: $294/sqft
- Tax assessed value: $1,170,730
- Annual tax amount: $27,699
- Date on market: 4/7/2025
Price history
| Date | Event | Price |
|---|---|---|
| 7/25/2025 | Sold | $1,785,000$294/sqft |
Source:  Smart MLS #24085166 Report a problem Smart MLS #24085166 Report a problem | ||
| 6/9/2025 | Pending sale | $1,785,000$294/sqft |
Source: Smart MLS #24085166 Report a problem | ||
| 4/10/2025 | Listed for sale | $1,785,000-5.6%$294/sqft |
Source: Smart MLS #24085166 Report a problem | ||
| 2/9/2025 | Listing removed | $1,890,000$312/sqft |
Source: Smart MLS #24010219 Report a problem | ||
| 1/2/2025 | Listed for sale | $1,890,000$312/sqft |
Source: Smart MLS #24010219 Report a problem | ||
| 12/19/2024 | Listing removed | $1,890,000$312/sqft |
Source: Smart MLS #24010219 Report a problem | ||
| 11/26/2024 | Price change | $1,890,000-5.5%$312/sqft |
Source: Smart MLS #24010219 Report a problem | ||
| 8/15/2024 | Listed for sale | $2,000,000+163.5%$330/sqft |
Source: Smart MLS #24010219 Report a problem | ||
| 11/19/2018 | Sold | $758,900$125/sqft |
Source: Public Record Report a problem | ||
Public tax history
| Year | Property taxes | Tax assessment |
|---|---|---|
| 2025 | $27,793 +2.6% | $1,170,730 |
| 2024 | $27,091 -6.9% | $1,170,730 |
| 2023 | $29,104 +14.9% | $1,170,730 +23.5% |
| 2022 | $25,339 +1.1% | $947,590 |
| 2021 | $25,064 +2.6% | $947,590 |
| 2020 | $24,419 +1.2% | $947,590 +1.2% |
| 2019 | $24,141 +3.8% | $936,790 |
| 2018 | $23,251 -5.5% | $936,790 -1% |
| 2017 | $24,595 +2.9% | $945,970 |
| 2016 | $23,905 | $945,970 |
Find assessor info on the county website
Neighborhood: Roxbury
Nearby homes
- $1,088,9003 bd2 ba2.7k sqft25 Skyview Dr, Stamford, CT 06902Off Market
- $2,526,3005 bd5 ba6 sqft13 Skyview Dr, Stamford, CT 06902Off Market
- $2,545,7005 bd6 ba4.7k sqft11 Skyview Dr #A, Stamford, CT 06902Off Market
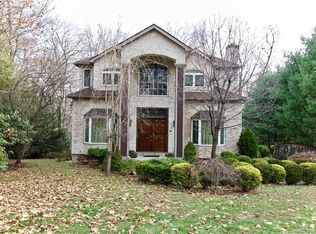
- $2,410,2005 bd6 ba6.4k sqft11 Skyview Dr, Stamford, CT 06902Off Market
- $1,362,8005 bd4 ba3.2k sqft35 Skyview Dr, Stamford, CT 06902Off Market
- $1,230,4003 bd2 ba2k sqft20 Skyview Dr, Stamford, CT 06902Off Market
- $325,0000.66 Acres62 Blueberry Dr, Stamford, CT 06902Sold
- $1,103,0003 bd2 ba2.2k sqft22 Skyview Dr, Stamford, CT 06902Off Market
Nearby schools
GreatSchools rating
- 4/10Stillmeadow SchoolGrades: K-5Distance: 0.6 mi
- 4/10Cloonan SchoolGrades: 6-8Distance: 1.5 mi
- 3/10Westhill High SchoolGrades: 9-12Distance: 1 mi
Schools provided by the listing agent
- Elementary: Stillmeadow
- High: Westhill
Source: Smart MLS. This data may not be complete. We recommend contacting the local school district to confirm school assignments for this home.


Get pre-qualified for a loan
At Zillow Home Loans, we can pre-qualify you in as little as 5 minutes with no impact to your credit score.An equal housing lender. NMLS #10287.
Sell for more on Zillow
Get a Zillow Showcase℠ listing at no additional cost and you could sell for .
$1,898,900
2% more
+$37,978
With Zillow Showcase(estimated)
$1,936,878
- Connecticut
- Fairfield County
- Stamford
- 06902
- Roxbury
- 15 Skyview Drive
Nearby cities
Nearby neighborhoods
Nearby zip codes
Other Stamford Topics
