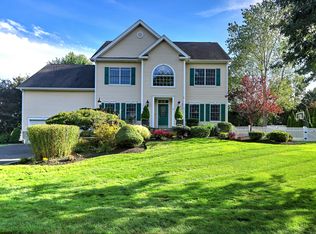
All Highest and Best Offers Due by Mon May 22nd @ 5PM ** Welcome to 15 Somerset Lane. A turn-key, remodeled property offers the perfect combination of elegance and comfort. Located in the extremely desirable community of Great River Golf Estates in North Milford, this home boasts many upgrades. Step inside, you'll be greeted by a stunning open floor plan, filled with natural light and gorgeous hardwood floors. The updated kitchen is an absolute chef's dream, complete with high-end appliances, granite countertops, and custom cabinetry. The home offers a bright formal dining room and a finished basement with 1/2 bath, lounge area, and full bar to host. Adjacent to the basement family room is a large bonus room for a kids/gamer/teenager hangout or a home gym. The 1st floor master bedroom and ensuite bath offers both convenience and privacy. The main level also has an extra room that can be used as a guest room or an office for those working from home. Upstairs has 2 large bedrooms with their own full bath and an attached loft for an additional sleeping area, home school area or playroom for the kids. Outside the backyard is a oasis, where you'll find a beautiful pool and hottub surrounded by lush landscaping,The large deck area is perfect for grilling and dining while the yard offers plenty of space for outdoor play. 15 Somerset is truly a one-of-a-kind property that is sure to impress. See Addendum for Recent Improvements Ugrades of this Premier Property Include: Remodeled Kitchen and Appliances Expanded driveway and Blue Stone Walkway Professional Landscaping Front and Back Irrigation New Roof New Furnace and Central Air Unit Newer Hot Water Heater New Pool Liner, Filter, Heater and Salt Water Converter
Sold for $875,000
$875,000
15 Somerset Lane, Milford, CT 06461
3beds
2,728sqft
Single Family Residence
Built in 2000
0.41 Acres Lot
$938,300 Zestimate®
$321/sqft
$4,927 Estimated rent
Home value
$938,300
$891,000 - $985,000
$4,927/mo
Zestimate® history
Owner options
List your home for rent
$4,927/mo
Rent Zestimate®
Find your next renter with Zillow Rental Manager. Plus, with online applications, you can quickly screen prospective tenants – for free.
$4,927/mo
Rent Zestimate®
Refinance and save
$6,292/mo
Est. payment
Refinancing to a lower rate could help reduce your monthly payments and save thousands over the life of the loan.
$6,292/mo
Est. payment
Explore your selling options
Work with a Zillow partner agent
Leverage their expertise and Zillow's premium Showcase listings to get your home seen by more buyers.
Get startedList with your own agent
Get your home in front of millions of buyers by listing it on Zillow.
Learn how to do itSell it yourself
Take full control of how buyers see your home on Zillow by listing For Sale by Owner (FSBO).
List your homeWhat's special
Finished basementLounge areaGorgeous hardwood floorsNatural lightCustom cabinetryHigh-end appliancesLarge bonus room
Zillow last checked:
Listing updated:
Listed by:
Michael Ferraro 203-448-7321,
Compass Connecticut, LLC 203-343-0141
Bought with:
Stephanie Ellison, REB.0745960
Ellison Homes Real Estate
Source: Smart MLS,MLS#: 170570407
Facts & features
Interior
Bedrooms & bathrooms
- Bedrooms: 3
- Bathrooms: 3
- Full bathrooms: 2
- 1/2 bathrooms: 1
Rooms
- Room types: Bonus Room, Exercise Room, Laundry
Primary bedroom
- Level: Main
Bedroom
- Level: Upper
- Area: 156 Square Feet
- Dimensions: 13 x 12
Bedroom
- Level: Upper
- Area: 168 Square Feet
- Dimensions: 14 x 12
Dining room
- Level: Main
- Area: 182 Square Feet
- Dimensions: 14 x 13
Kitchen
- Level: Main
- Area: 260 Square Feet
- Dimensions: 20 x 13
Living room
- Level: Main
- Area: 300 Square Feet
- Dimensions: 20 x 15
Loft
- Level: Upper
- Area: 99 Square Feet
- Dimensions: 11 x 9
Office
- Level: Main
- Area: 168 Square Feet
- Dimensions: 14 x 12
Other
- Level: Lower
Heating
- Forced Air, Natural Gas
Cooling
- Central Air
Appliances
- Included: Gas Range, Microwave, Refrigerator, Dishwasher, Washer, Dryer, Water Heater
- Laundry: Main Level
Features
- Wired for Data, Open Floorplan, Wired for Sound
- Basement: Full
- Attic: Access Via Hatch
- Number of fireplaces: 1
Interior area
- Total structure area: 2,728
- Total interior livable area: 2,728 sqft
- Finished area above ground: 2,728
Property
Parking
- Total spaces: 2
- Parking features: Attached, Garage Door Opener, Private, Paved
- Attached garage spaces: 2
- Has uncovered spaces: Yes
Features
- Patio & porch: Deck, Wrap Around
- Exterior features: Lighting, Underground Sprinkler
- Has private pool: Yes
- Pool features: In Ground, Heated, Salt Water, Fiberglass
- Spa features: Heated
Lot
- Size: 0.41 Acres
- Features: Cul-De-Sac
Details
- Parcel number: 1920465
- Zoning: RA
Construction
Type & style
- Home type: SingleFamily
- Architectural style: Colonial
- Property subtype: Single Family Residence
Materials
- Vinyl Siding
- Foundation: Concrete Perimeter
- Roof: Asphalt
Condition
- New construction: No
- Year built: 2000
Utilities & green energy
- Sewer: Septic Tank
- Water: Public
Community & HOA
Community
- Features: Golf, Putting Green, Stables/Riding
- Security: Security System
- Subdivision: Great River
HOA
- Has HOA: No
Location
- Region: Milford
Financial & listing details
- Price per square foot: $321/sqft
- Tax assessed value: $438,970
- Annual tax amount: $11,927
- Date on market: 8/3/2023
- Exclusions: See Inlcusion / Exclusion list
Price history
| Date | Event | Price |
|---|---|---|
| 8/2/2023 | Sold | $875,000+5.5%$321/sqft |
Source:  Smart MLS #170570407 Report a problem Smart MLS #170570407 Report a problem | ||
| 5/16/2023 | Listed for sale | $829,000+61%$304/sqft |
Source: Smart MLS #170570407 Report a problem | ||
| 8/15/2017 | Sold | $515,000-19.5%$189/sqft |
Source: Public Record Report a problem | ||
| 5/3/2006 | Sold | $640,000$235/sqft |
Source: Public Record Report a problem | ||
Public tax history
| Year | Property taxes | Tax assessment |
|---|---|---|
| 2025 | $13,282 +1.4% | $449,490 |
| 2024 | $13,098 +9.8% | $449,490 +2.4% |
| 2023 | $11,927 +1.9% | $438,970 |
| 2022 | $11,699 +10.6% | $438,970 +14.7% |
| 2021 | $10,579 -0.1% | $382,620 |
| 2020 | $10,591 -0.1% | $382,620 |
| 2019 | $10,602 -0.1% | $382,620 |
| 2018 | $10,614 -0.2% | $382,620 |
| 2017 | $10,633 -2.7% | $382,620 -2.5% |
| 2016 | $10,924 -0.1% | $392,380 |
| 2015 | $10,940 +2.4% | $392,380 |
| 2014 | $10,681 +3.6% | $392,380 |
| 2013 | $10,312 +2.7% | $392,380 |
| 2012 | $10,045 +6.9% | $392,380 +20.7% |
| 2011 | $9,393 +1.6% | $325,142 |
| 2010 | $9,247 +3.4% | $325,142 |
| 2009 | $8,941 -0.7% | $325,142 +1.9% |
| 2008 | $9,008 +0.9% | $319,104 +13.6% |
| 2007 | $8,925 +14.2% | $280,932 +15.7% |
| 2005 | $7,812 +10.2% | $242,760 |
| 2003 | $7,089 +9.9% | $242,760 +1.1% |
| 2001 | $6,451 | $240,170 |
Find assessor info on the county website
Neighborhood: 06461
Nearby homes
- $890,8004 bd3 ba3.4k sqft7 Aberdeen Way, Milford, CT 06461Off Market
- $768,0004 bd4 ba4k sqft25 Augusta Dr, Milford, CT 06461Sold

- $840,7004 bd3 ba3k sqft19 Aberdeen Way, Milford, CT 06461Off Market
- $925,0003 bd3 ba4k sqft15 Augusta Dr, Milford, CT 06461Sold
- $866,2004 bd2 ba3.4k sqft14 Somerset Ln, Milford, CT 06461Off Market
- $878,9004 bd2 ba3.1k sqft22 Somerset Ln, Milford, CT 06461Off Market
- $830,9003 bd3 ba2.7k sqft41 Augusta Dr, Milford, CT 06461Off Market
- $779,3003 bd2 ba2.7k sqft30 Somerset Ln, Milford, CT 06461Off Market
Nearby schools
GreatSchools rating
- 8/10Orange Avenue SchoolGrades: PK-5Distance: 2.6 mi
- 9/10Harborside Middle SchoolGrades: 6-8Distance: 3.3 mi
- 6/10Jonathan Law High SchoolGrades: 9-12Distance: 4.6 mi


Get pre-qualified for a loan
At Zillow Home Loans, we can pre-qualify you in as little as 5 minutes with no impact to your credit score.An equal housing lender. NMLS #10287.
Sell for more on Zillow
Get a Zillow Showcase℠ listing at no additional cost and you could sell for .
$938,300
2% more
+$18,766
With Zillow Showcase(estimated)
$957,066
- Connecticut
- New Haven County
- Milford
- 06461
- 15 Somerset Lane
Nearby cities
Nearby zip codes
Other Milford Topics
