Paradise found in this elegant condo offering panoramic views of the Gulf of Mexico, miles of sugar white sand beaches and spectacular sunsets. Chateau on White Sands is an exclusive, 13 unit community on one of the most desirable beach locations. Mornings will be spent walking on one of the best rated beaches in the world and evenings will provide some of the most breath-taking sunsets in the world. French doors invite you into this spacious home with 10-foot ceilings, miles of crown molding, illuminated tray ceilings, and stunning marble flooring. You will enjoy the chef’s kitchen with maple glazed cabinetry, Sub Zero refrigerator and wine cooler, built in Miele coffee/cappuccino/expresso machine, six burner gas cooktop and vent hood, Wolfe convection oven and Bosch dishwasher. Long granite countertops accommodate four bar stools, perfect for catching up after a memorable day. Formal dining allows for cozy dining or an extended table for holiday gatherings and entertaining family and friends. An adjacent private balcony is perfect for catching up on reading or relaxing to the sound of the waves. The spacious living area has double sliders and multiple windows to view the gulf and the large, covered wrap around deck beckons you (and your guests!) to sip wine while watching the sun go down. The primary suite is the ultimate sanctuary. French doors invite you into the oversized bedroom which has a tropical flair. Palm trees outside the windows sway in the breeze and another private balcony for morning coffee. Two large closets and an ensuite master bath with jetted tub, separate shower, granite counter tops and double sinks. Two guest suites, each with their own ensuite bath are located on the other side of the home. A fourth bedroom/den/office as well as a powder room separate the spare bedrooms from the primary for additional privacy. An oversized laundry room, complete with Bosch washer and dryer, sink and additional storage area is also between the primary and guest suites. NEW A/C in 2020, NEW hot water tank in 2020, NEW ceramic tile and bedroom carpets in 2022 and custom painting in 2018. Chateau on White Sands offers many amenities including a private heated pool with a view of the gulf, workout facilities, community room and additional storage areas. Two assigned parking spaces are under cover and secure and the state-of-the-art card entry system takes you directly to your personal lobby. Living at Chateau on White Sands in Clearwater Beach provides the ultimate in privacy while enjoying high end restaurants, world renowned beaches and resort style living. Love where you live!
Sold for $1,800,000
$1,800,000
15 Somerset St #3B, Clearwater, FL 33767
3beds
2,525sqft
Condominium
Built in 2008
-- sqft lot
$1,796,000 Zestimate®
$713/sqft
$6,742 Estimated rent
Home value
$1,796,000
$1.62M - $1.99M
$6,742/mo
Zestimate® history
Owner options
List your home for rent
$6,742/mo
Rent Zestimate®
Find your next renter with Zillow Rental Manager. Plus, with online applications, you can quickly screen prospective tenants – for free.
$6,742/mo
Rent Zestimate®
Refinance and save
$14,160/mo
Est. payment
Refinancing to a lower rate could help reduce your monthly payments and save thousands over the life of the loan.
$14,160/mo
Est. payment
Explore your selling options
Work with a Zillow partner agent
Leverage their expertise and Zillow's premium Showcase listings to get your home seen by more buyers.
Get startedList with your own agent
Get your home in front of millions of buyers by listing it on Zillow.
Learn how to do itSell it yourself
Take full control of how buyers see your home on Zillow by listing For Sale by Owner (FSBO).
List your homeWhat's special
Private balconyPrivate heated poolCozy diningWorkout facilitiesNew hot water tankMultiple windowsCustom painting
Zillow last checked:
Listing updated:
Listed by:
Gail Beskid 813-833-9136,
BRG REAL ESTATE INC 813-833-9136
Bought with:
Gail Beskid, 3160552
BRG REAL ESTATE INC
Source: Stellar MLS,MLS#: T3456079 Originating MLS: Tampa
Originating MLS: Tampa
Facts & features
Interior
Bedrooms & bathrooms
- Bedrooms: 3
- Bathrooms: 4
- Full bathrooms: 3
- 1/2 bathrooms: 1
Rooms
- Room types: Den/Library/Office, Utility Room, Storage Rooms
Primary bedroom
- Features: Walk-In Closet(s)
- Level: First
- Dimensions: 17x15
Bedroom 2
- Features: Built-in Closet
- Level: First
- Dimensions: 10x10
Bedroom 3
- Features: Built-in Closet
- Level: First
- Dimensions: 10x11
Primary bathroom
- Features: Tub with Separate Shower Stall
- Level: First
- Dimensions: 12x15
Bathroom 2
- Features: Single Vanity
- Level: First
- Dimensions: 6x8
Bathroom 3
- Features: Sink - Pedestal
- Level: First
- Dimensions: 3x5
Bathroom 4
- Level: First
- Dimensions: 14x10
Den
- Level: First
- Dimensions: 10x12
Dining room
- Level: First
- Dimensions: 19x10
Foyer
- Level: First
Kitchen
- Level: First
- Dimensions: 23x9
Laundry
- Level: First
- Dimensions: 8x4
Living room
- Level: First
- Dimensions: 22x15
Heating
- Central
Cooling
- Central Air
Appliances
- Included: Oven, Convection Oven, Dishwasher, Disposal, Dryer, Microwave, Range, Range Hood, Refrigerator, Washer, Wine Refrigerator
Features
- Ceiling Fan(s), Coffered Ceiling(s), Crown Molding, Elevator, High Ceilings, Kitchen/Family Room Combo, Open Floorplan, Solid Wood Cabinets, Split Bedroom, Tray Ceiling(s), Walk-In Closet(s)
- Flooring: Carpet, Ceramic Tile, Marble
- Doors: Outdoor Shower, Sliding Doors
- Windows: Blinds, Rods
- Has fireplace: No
Interior area
- Total structure area: 2,525
- Total interior livable area: 2,525 sqft
Property
Parking
- Total spaces: 2
- Parking features: Assigned, Garage Door Opener, Reserved, Under Building
- Attached garage spaces: 2
Accessibility
- Accessibility features: Accessible Approach with Ramp, Accessible Bedroom, Accessible Closets, Accessible Common Area, Accessible Entrance, Accessible Central Living Area
Features
- Levels: One
- Stories: 1
- Patio & porch: Covered, Rear Porch
- Exterior features: Balcony, Lighting, Outdoor Shower, Storage
- Pool features: Gunite, Heated
- Has view: Yes
- View description: Water, Beach, Gulf/Ocean - Full
- Has water view: Yes
- Water view: Water,Beach,Gulf/Ocean - Full
- Waterfront features: Waterfront, Beach, Gulf/Ocean, Beach Access, Gulf/Ocean Access
- Body of water: GULF OF MEXICO
Details
- Parcel number: 052915148770003020
- Special conditions: None
Construction
Type & style
- Home type: Condo
- Architectural style: Contemporary
- Property subtype: Condominium
Materials
- Concrete
- Foundation: Slab
- Roof: Other
Condition
- Completed
- New construction: No
- Year built: 2008
Utilities & green energy
- Sewer: Public Sewer
- Water: Public
- Utilities for property: BB/HS Internet Available, Cable Connected, Electricity Connected, Natural Gas Connected, Sewer Connected, Underground Utilities, Water Connected
Community & HOA
Community
- Features: Water Access, Waterfront, Clubhouse, Fitness Center, Pool, Wheelchair Access
- Security: Closed Circuit Camera(s), Fire Sprinkler System, Gated Community, Key Card Entry, Security System, Smoke Detector(s)
- Pet fee: $0 monthly
- Subdivision: CHATEAU ON WHITE SANDS CONDO
HOA
- Has HOA: Yes
- Amenities included: Clubhouse, Elevator(s), Fitness Center, Lobby Key Required, Pool, Storage
- Services included: Community Pool, Reserve Fund, Insurance, Maintenance Structure, Maintenance Grounds, Manager, Pest Control, Pool Maintenance, Sewer, Trash, Water
- HOA fee: $1,900 monthly
- HOA name: Frankly Coastal / Association Data Management
- HOA phone: 727-799-0031
Location
- Region: Clearwater
Financial & listing details
- Price per square foot: $713/sqft
- Tax assessed value: $1,601,091
- Annual tax amount: $19,719
- Date on market: 7/10/2023
- Cumulative days on market: 8 days
- Listing terms: Cash,Conventional,FHA,VA Loan
- Ownership: Fee Simple
- Total actual rent: 0
- Electric utility on property: Yes
- Road surface type: Paved
Price history
| Date | Event | Price |
|---|---|---|
| 9/14/2023 | Sold | $1,800,000-18.2%$713/sqft |
Source:  Stellar MLS #T3456079 Report a problem Stellar MLS #T3456079 Report a problem | ||
| 7/18/2023 | Pending sale | $2,200,000$871/sqft |
Source: Stellar MLS #T3456079 Report a problem | ||
| 7/10/2023 | Listed for sale | $2,200,000+259.2%$871/sqft |
Source: Stellar MLS #T3456079 Report a problem | ||
| 8/4/2011 | Sold | $612,500-30.8%$243/sqft |
Source: Public Record Report a problem | ||
| 4/3/2010 | Listing removed | $885,000$350/sqft |
Source: Coldwell Banker Residential #7445569 Report a problem | ||
| 3/27/2010 | Price change | $885,000-6.3%$350/sqft |
Source: Coldwell Banker Residential #7445569 Report a problem | ||
| 3/20/2010 | Listed for sale | $945,000$374/sqft |
Source: Coldwell Banker Residential #7445569 Report a problem | ||
Public tax history
| Year | Property taxes | Tax assessment |
|---|---|---|
| 2024 | $30,338 +39.6% | $1,601,091 +60.1% |
| 2023 | $21,732 +10.2% | $1,000,117 +10% |
| 2022 | $19,719 +17.4% | $909,197 +10% |
| 2021 | $16,797 -4.2% | $826,543 -3% |
| 2020 | $17,542 +3.9% | $852,084 +4.7% |
| 2019 | $16,891 | $813,759 -7.9% |
| 2018 | $16,891 -8.6% | $883,909 -2.2% |
| 2017 | $18,487 +21.1% | $903,343 +22.6% |
| 2016 | $15,272 -13.5% | $737,017 -23.5% |
| 2015 | $17,660 +12.5% | $962,849 +17.4% |
| 2014 | $15,694 +13.6% | $819,970 +22.7% |
| 2013 | $13,817 +12.7% | $668,070 +17.1% |
| 2012 | $12,256 | $570,602 -12.1% |
| 2011 | -- | $648,987 +2.5% |
| 2010 | -- | $632,958 |
| 2009 | -- | $632,958 +113.6% |
| 2008 | $6,032 | $296,300 |
Find assessor info on the county website
Neighborhood: Clearwater Beach
Nearby homes
- $1,109,000-- bd-- ba-- sqftGulf Blvd, Clearwater, FL 33786Off Market
- $1,875,0003 bd4 ba2.7k sqft15 Somerset St #4-A, Clearwater, FL 33767For Sale

- $2,490,0004 bd4 ba2.7k sqft15 Somerset St #7-A, Clearwater, FL 33767Sold
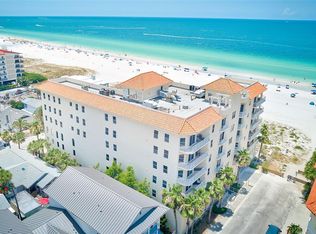
- $7,9993 bd3 ba2.5k sqft15 Somerset St APT 603, Clearwater Beach, FL 33767For Rent
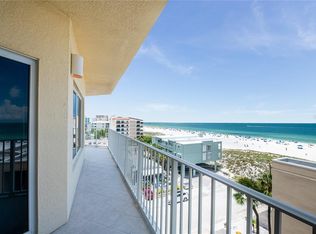
- $2,350,0004 bd3 ba2.7k sqft15 Somerset St #PENTHOUSE C, Clearwater Beach, FL 33767Sold
- $2,146,6004 bd4 ba2.5k sqft15 Somerset St #3-A, Clearwater, FL 33767Off Market
- $1,762,400-- bd-- ba2.5k sqft15 Somerset St #6B, Clearwater, FL 33767Off Market
- $1,556,4004 bd4 ba2.5k sqft15 Somerset St #4B, Clearwater, FL 33767Off Market
Nearby schools
GreatSchools rating
- 8/10Sandy Lane Elementary SchoolGrades: PK-5Distance: 2.9 mi
- 9/10Dunedin Highland Middle SchoolGrades: 6-8Distance: 3.1 mi
- 5/10Clearwater High SchoolGrades: 9-12Distance: 4.8 mi
Schools provided by the listing agent
- Elementary: Sandy Lane Elementary-PN
- Middle: Dunedin Highland Middle-PN
- High: Clearwater High-PN
Source: Stellar MLS. This data may not be complete. We recommend contacting the local school district to confirm school assignments for this home.
Get a cash offer in 3 minutes
Find out how much your home could sell for in as little as 3 minutes with a no-obligation cash offer.
Estimated market value
$1,796,000
Get a cash offer in 3 minutes
Find out how much your home could sell for in as little as 3 minutes with a no-obligation cash offer.
Estimated market value
$1,796,000
- Florida
- Pinellas County
- Clearwater
- 33767
- Clearwater Beach
- 15 Somerset St Unit 3B
Nearby cities
Nearby neighborhoods
Nearby zip codes
Other Clearwater Topics
