Newly Renovated with over $225,000 in upgrades. FEELS LIKE A NEW HOME. Located in the prestigious guard-gated community of Dove Canyon walking distance to resort style amenities. As you enter through the double door entrance, you are greeted with two story ceilings, beautiful stairway and an open, wrap around floor plan. New windows and skylights flood the interior with an abundance of natural light and picturesque views of the entertainer's backyard. The remodeled kitchen features white soft close cabinetry, quartz countertops, stainless appliances including double oven, pots and pan drawers and flows seamlessly into the to the family room, nook and dining room. The main living area also includes a spacious dining and living room with remodeled two-sided fireplace, two story ceilings and French doors opening to covered patio and tranquil fountain. The primary suite with double door entry, includes sitting area cathedral ceilings, new vanity with quartz countertops, rectangular undermount sinks, new lighting and fixtures, huge walk-in closet, spa like free standing tub and large walk-in shower with walls of frameless glass. One of the many highlights of the home is the large private yard with low maintenance artificial turf and pergola which is the perfect place to enjoy outdoor living and entertaining. This home feels like a new home with new paint inside and out, new windows, HVAC system with electrostatic filter, TESLA charger, new door hardware, luxury vinyl throughout main floor and secondary bedrooms, roll up garage doors, smart garage door openers with cameras, Ecobee thermostat, Lutron smart light switches, overhead storage, new window treatments, closet organizers, ceiling fans, recessed lighting and even new skylights adding to this light and bright inviting home. Dove Canyon amenities include pool with cabanas, spa, tennis and pickle ball courts, tot lot, picnic areas and sport court. Residents also have access to optional social memberships to the Dove Canyon Country Club with 18-hole Jack Nicholas Golf Course. This home is move in ready and has even just had a roof tune up. This home has been meticulously maintained and transformed. Don't miss the opportunity to call 15 Somerset home.
Sold for $1,325,000
Listed by: EHM Real Estate, Inc. • Sherri Lex • Contact: 949-680-0490
Bought with: Seven Gables Real Estate
Tax assessed value
$1,325,000
15 Somerset, Trabuco Canyon, CA 92679
3beds
2,185sqft
Single Family Residence
Built in 1990
5,720 Square Feet Lot
$1,405,500 Zestimate®
$606/sqft
$5,159 Estimated rent
Home value
$1,405,500
$1.34M - $1.48M
$5,159/mo
Zestimate® history
Owner options
List your home for rent
$5,159/mo
Rent Zestimate®
Find your next renter with Zillow Rental Manager. Plus, with online applications, you can quickly screen prospective tenants – for free.
$5,159/mo
Rent Zestimate®
Refinance and save
$8,702/mo
Est. payment
Refinancing to a lower rate could help reduce your monthly payments and save thousands over the life of the loan.
$8,702/mo
Est. payment
Explore your selling options
Work with a Zillow partner agent
Leverage their expertise and Zillow's premium Showcase listings to get your home seen by more buyers.
Get startedList with your own agent
Get your home in front of millions of buyers by listing it on Zillow.
Learn how to do itSell it yourself
Take full control of how buyers see your home on Zillow by listing For Sale by Owner (FSBO).
List your homeWhat's special
Zillow last checked:
Listing updated:
Listed by:
Sherri Lex DRE #01096502 949-680-0490,
EHM Real Estate, Inc.
Bought with:
Micah Stovall, DRE #01240489
Seven Gables Real Estate
Source: CRMLS,MLS#: OC24121215 Originating MLS: California Regional MLS
Originating MLS: California Regional MLSFacts & features
Interior
Bedrooms & bathrooms
- Bedrooms: 3
- Bathrooms: 3
- Full bathrooms: 2
- 1/2 bathrooms: 1
- Main level bathrooms: 1
Rooms
- Room types: Bedroom, Entry/Foyer, Family Room, Kitchen, Laundry, Living Room, Primary Bathroom, Primary Bedroom, Dining Room
Primary bedroom
- Features: Primary Suite
Bedroom
- Features: All Bedrooms Up
Bathroom
- Features: Bathroom Exhaust Fan, Bathtub, Closet, Dual Sinks, Enclosed Toilet, Linen Closet, Multiple Shower Heads, Quartz Counters, Remodeled, Soaking Tub
Other
- Features: Dressing Area
Kitchen
- Features: Built-in Trash/Recycling, Granite Counters, Kitchen/Family Room Combo, Pots & Pan Drawers, Quartz Counters, Remodeled, Self-closing Cabinet Doors, Self-closing Drawers, Updated Kitchen, Utility Sink
Heating
- Central, High Efficiency
Cooling
- Central Air, ENERGY STAR Qualified Equipment
Appliances
- Included: Double Oven, Dishwasher, Gas Cooktop, Disposal, Gas Water Heater, Microwave, Refrigerator, Self Cleaning Oven, Water To Refrigerator, Dryer, Washer
- Laundry: Inside, Laundry Room
Features
- Beamed Ceilings, Built-in Features, Breakfast Area, Ceiling Fan(s), Crown Molding, Cathedral Ceiling(s), Dry Bar, Separate/Formal Dining Room, High Ceilings, Open Floorplan, Pantry, Quartz Counters, Recessed Lighting, Two Story Ceilings, Bar, All Bedrooms Up, Dressing Area, Primary Suite
- Flooring: Carpet, Vinyl
- Doors: Double Door Entry, French Doors, Mirrored Closet Door(s), Panel Doors
- Windows: Blinds, Custom Covering(s), Double Pane Windows, Shutters
- Has fireplace: Yes
- Fireplace features: Family Room, Living Room
- Common walls with other units/homes: No Common Walls
Interior area
- Total interior livable area: 2,185 sqft
Property
Parking
- Total spaces: 4
- Parking features: Direct Access, Garage, Garage Door Opener
- Attached garage spaces: 2
- Uncovered spaces: 2
Features
- Levels: Two
- Stories: 2
- Entry location: 1
- Patio & porch: Covered, Front Porch, Patio, Wrap Around
- Exterior features: Awning(s), Rain Gutters
- Pool features: Community, Heated, In Ground, Association
- Has spa: Yes
- Spa features: Association, Community, Heated, In Ground
- Has view: Yes
- View description: Trees/Woods
Lot
- Size: 5,720 Square Feet
- Features: Close to Clubhouse, Front Yard, Lawn, Landscaped, Near Park, Sprinklers Timer, Sprinkler System, Street Level, Yard
Details
- Parcel number: 80455147
- Special conditions: Standard
Construction
Type & style
- Home type: SingleFamily
- Property subtype: Single Family Residence
Condition
- Updated/Remodeled,Turnkey
- New construction: No
- Year built: 1990
Utilities & green energy
- Sewer: Public Sewer
- Water: Public
Community & HOA
Community
- Features: Biking, Foothills, Hiking, Lake, Near National Forest, Street Lights, Sidewalks, Park, Pool
- Security: Carbon Monoxide Detector(s), Gated with Guard, Gated with Attendant, 24 Hour Security, Smoke Detector(s)
- Subdivision: Dove Ridgepointe (Drp)
HOA
- Has HOA: Yes
- Amenities included: Controlled Access, Sport Court, Horse Trail(s), Outdoor Cooking Area, Picnic Area, Playground, Pickleball, Pool, Guard, Spa/Hot Tub, Security, Tennis Court(s), Trail(s)
- HOA fee: $320 monthly
- HOA name: Dove Canyon Master
- HOA phone: 800-232-7517
Location
- Region: Trabuco Canyon
Financial & listing details
- Price per square foot: $606/sqft
- Tax assessed value: $1,325,000
- Annual tax amount: $13,637
- Date on market: 7/31/2024
- Cumulative days on market: 47 days
- Listing terms: Cash,Cash to New Loan,Conventional,1031 Exchange,FHA,VA Loan
- Inclusions: Refrigerator, washer, dryer PLUS Furniture is negotiable
- Road surface type: Paved
Price history
| Date | Event | Price |
|---|---|---|
| 10/22/2024 | Sold | $1,325,000-1.8%$606/sqft |
Source:  CRMLS #OC24121215 Report a problem CRMLS #OC24121215 Report a problem | ||
| 10/11/2024 | Pending sale | $1,349,000$617/sqft |
Source: CRMLS #OC24121215 Report a problem | ||
| 9/18/2024 | Contingent | $1,349,000$617/sqft |
Source: CRMLS #OC24121215 Report a problem | ||
| 9/5/2024 | Price change | $1,349,000-3.5%$617/sqft |
Source: CRMLS #OC24121215 Report a problem | ||
| 8/22/2024 | Price change | $1,398,000-6%$640/sqft |
Source: CRMLS #OC24121215 Report a problem | ||
| 8/13/2024 | Price change | $1,488,000-2.4%$681/sqft |
Source: CRMLS #OC24121215 Report a problem | ||
| 7/31/2024 | Listed for sale | $1,525,000+45.2%$698/sqft |
Source: CRMLS #OC24121215 Report a problem | ||
| 10/18/2022 | Sold | $1,050,000-2.3%$481/sqft |
Source: Public Record Report a problem | ||
| 9/18/2022 | Pending sale | $1,075,000$492/sqft |
Source: CRMLS #OC22168343 Report a problem | ||
| 9/3/2022 | Contingent | $1,075,000$492/sqft |
Source: CRMLS #OC22168343 Report a problem | ||
| 8/1/2022 | Listed for sale | $1,075,000$492/sqft |
Source: CRMLS #OC22168343 Report a problem | ||
Public tax history
| Year | Property taxes | Tax assessment |
|---|---|---|
| 2025 | $13,637 +24.5% | $1,325,000 +23.7% |
| 2024 | $10,958 -30.5% | $1,071,000 +2% |
| 2023 | $15,772 +307.7% | $1,050,000 +179.9% |
| 2022 | $3,868 +2% | $375,120 +2% |
| 2021 | $3,791 +0.9% | $367,765 +1% |
| 2020 | $3,757 | $363,995 +2% |
| 2019 | $3,757 +2% | $356,858 +2% |
| 2018 | $3,683 +4% | $349,861 +2% |
| 2017 | $3,542 | $343,001 +2% |
| 2016 | $3,542 +3.8% | $336,276 +1.5% |
| 2015 | $3,412 +3.5% | $331,225 +2% |
| 2014 | $3,295 | $324,737 +0.5% |
| 2013 | -- | $323,270 +2% |
| 2012 | -- | $316,932 +2% |
| 2011 | -- | $310,718 +0.8% |
| 2010 | -- | $308,396 -0.2% |
| 2009 | -- | $309,129 +2% |
| 2008 | -- | $303,068 +2% |
| 2007 | -- | $297,126 +2% |
| 2006 | -- | $291,300 +2% |
| 2005 | -- | $285,589 +2% |
| 2004 | -- | $279,990 +1.9% |
| 2003 | -- | $274,859 +2% |
| 2002 | -- | $269,470 +2% |
| 2001 | $4,469 +2.5% | $264,187 +2% |
| 2000 | $4,361 | $259,007 |
Find assessor info on the county website
Neighborhood: 92679
Nearby homes
- $1,507,9004 bd3 ba2.5k sqft13 Somerset, Trabuco Canyon, CA 92679Off Market
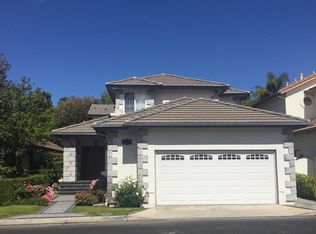
- $1,332,7003 bd3 ba2.1k sqft17 Somerset, Trabuco Canyon, CA 92679Off Market
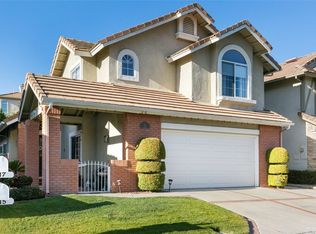
- $1,481,3004 bd3 ba2.5k sqft11 Somerset, Trabuco Canyon, CA 92679Off Market

- $1,349,0003 bd3 ba2.2k sqft19 Somerset, Trabuco Canyon, CA 92679Off Market
- $1,247,2002 bd3 ba2.1k sqft9 Somerset, Trabuco Canyon, CA 92679Off Market
- $1,330,0005 bd2 ba2.4k sqft14 Flossmoor, Trabuco Canyon, CA 92679Off Market
- $1,499,8004 bd3 ba2.5k sqft21 Somerset, Trabuco Canyon, CA 92679For Sale
- $1,480,4005 bd3 ba2.3k sqft16 Flossmoor, Trabuco Canyon, CA 92679Off Market
Nearby schools
GreatSchools rating
- 7/10Robinson Elementary SchoolGrades: K-6Distance: 1 mi
- 7/10Rancho Santa Margarita Intermediate SchoolGrades: 7-8Distance: 1.1 mi
- 10/10Mission Viejo High SchoolGrades: 9-12Distance: 6.3 mi
Schools provided by the listing agent
- Elementary: Robinson Ranch
- Middle: Rancho Santa Margarita
- High: Mission Viejo
Source: CRMLS. This data may not be complete. We recommend contacting the local school district to confirm school assignments for this home.
Get a cash offer in 3 minutes
Find out how much your home could sell for in as little as 3 minutes with a no-obligation cash offer.
Estimated market value
$1,405,500
Get a cash offer in 3 minutes
Find out how much your home could sell for in as little as 3 minutes with a no-obligation cash offer.
Estimated market value
$1,405,500
- California
- Orange County
- Trabuco Canyon
- 92679
- 15 Somerset
Nearby cities
Nearby zip codes
Other Trabuco Canyon Topics
