Skip main navigation
Active
  • Price cut: $21K (7/7)
    $469,000

    15 Southern Drive, Latham, NY 12110

    3beds
    1,461sqft
    Loading
    Single Family Residence, Residential
    Built in 1955
    0.3 Acres Lot
    $463,400 Zestimate®
    $321/sqft
    $-- HOA

    What's special

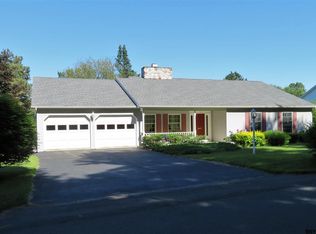
    New roofFreshly painted exteriorNew metal shedNew drivewayFreshly refinished kitchen cabinetsBeautiful spacious feeling
    NEW ROOF, NEW FURNACE AND AC, FRESHLY REFINISHED KITCHEN CABINETS, NEW DRIVEWAY, FRESHLY PAINTED EXTERIOR, NEW METAL SHED Step into this beautiful, spacious feeling, polished with numerous updates and well-maintained house. Experience a convenient location on a quiet street within 7 minutes to schools, shopping, dining, parks, medical services. Perfect for retirement and for 1st time buyers. Offering a convenient one level floor plan without climbing stairs Kitchen is convenient and offers stainless steel appliances of top brands Samsung and Frigidaire plus double sink has new Delta faucet and water filtration system plus TV LG 22 inch. Kitchen connected to a cozy back screened porch offering easy access to the backyard. Kitchen is also has access to the garage and basement for easy unloading of items from the car Living room is huge, bright and airy with workspace for people who work from home A lot of storage space on main level and in basement plus 2 car garage Good sized all 3 bedrooms are quiet and peaceful with many build in cabinets Exterior of house recently is crafted with top quality premium, durable paint Backyard is big, fenced and offers nature birds watching House offers New long and wide Driveway and Metal Shed Roof, Furnace and AC are New ''Don't wait to buy real estate. Buy real estate and wait!''
    38 days
    |
    1,891
    |
    33
    |

    Zillow last checked:

    Listing updated:

    Listed by:

    Gabler Realty, LLC 518-935-4800,

    Mary Canova 518-928-9797,

    Alaina Canova 518-944-6882,

    Gabler Realty, LLC

    Source: Global MLS,MLS#: 202619520MLS Logo

      Facts & features

      Interior

      Bedrooms & bathrooms
      • Bedrooms: 3
      • Bathrooms: 2
      • Full bathrooms: 2
      Primary bedroom
      • Level: First
      Bedroom
      • Level: First
      Bedroom
      • Level: First
      Primary bathroom
      • Level: First
      Full bathroom
      • Level: First
      Dining room
      • Level: First
      Family room
      • Level: First
      Game room
      • Level: Basement
      Kitchen
      • Level: First
      Laundry
      • Level: Basement
      Office
      • Level: First
      Heating
      • Forced Air, Natural Gas
      Cooling
      • Central Air
      Appliances
      • Included: Disposal, Electric Oven, Microwave, Range, Refrigerator, Washer/Dryer
      • Laundry: In Basement, Laundry Room
      Features
      • High Speed Internet, Ceiling Fan(s), Built-in Features, Ceramic Tile Bath
      • Flooring: Vinyl, Carpet, Hardwood
      • Doors: Storm Door(s)
      • Basement: Finished,Full,Unfinished
      • Number of fireplaces: 1
      • Fireplace features: Family Room, Gas
      Interior area
      • Total structure area: 1,461
      • Total interior livable area: 1,461 sqft
      • Finished area above ground: 1,461
      • Finished area below ground: 475
      Video & virtual tour

      Property

      Parking
      • Total spaces: 6
      • Parking features: Paved, Attached, Driveway, Garage Door Opener
      • Attached garage spaces: 2
      • Has uncovered spaces: Yes
      Features
      • Patio & porch: Rear Porch, Glass Enclosed
      • Fencing: Back Yard,Full,Gate
      Lot
      • Size: 0.3 Acres
      • Features: Level, Private, Landscaped
      Details
      • Additional structures: Shed(s)
      • Parcel number: 012689 31.2233
      • Special conditions: Standard

      Construction

      Type & style
      • Home type: SingleFamily
      • Architectural style: Ranch
      • Property subtype: Single Family Residence, Residential
      Materials
      • Brick, Clapboard
      • Roof: Shingle,Asphalt
      Condition
      • New construction: No
      • Year built: 1955

      Utilities & green energy

      • Electric: 150 Amp Service
      • Sewer: Public Sewer
      • Water: Public

      Community & HOA

      HOA
      • Has HOA: No
      Location
      • Region: Latham

      Financial & listing details

      • Price per square foot: $321/sqft
      • Tax assessed value: $286,000
      • Annual tax amount: $4,189
      • Date on market: 6/12/2026

        Estimated market value

        $463,400

        $440,000 - $487,000

        $2,855/mo

        Price history

        DateEventPrice
        7/7/2026Price change$469,000-4.3%$321/sqft
        Source: Global MLS #202619520 Report a problem
        6/12/2026Listed for sale$490,000+188.2%$335/sqft
        Source: Global MLS #202619520 Report a problem
        9/30/2004Sold$170,000+30.9%$116/sqft
        Source: Global MLS #24112267 Report a problem
        8/9/2000Sold$129,900$89/sqft
        Source: Global MLS #2029476 Report a problem

        Public tax history

        YearProperty taxesTax assessment
        2025-- $125,000
        2024-- $125,000
        2023-- $125,000
        2022-- $125,000
        2021-- $125,000
        2020-- $125,000
        2019-- $125,000
        2018-- $125,000
        2017-- $125,000
        2016-- $125,000
        2015-- $125,000
        2014-- $125,000
        2013-- $125,000
        2012-- $125,000
        2011-- $125,000
        2010-- $125,000
        2009-- $125,000
        2008-- $125,000
        2007-- $125,000
        2006-- $125,000
        2005-- $125,000
        2004-- $125,000
        2003-- $125,000
        2002-- $125,000
        2001-- $125,000 +15.7%
        2000-- $108,000
        Find assessor info on the county website

        Monthly payment

        Estimated monthly payment$1,822
        All calculations are estimates and provided by Zillow, Inc. for informational purposes only. Actual amounts may vary.
        HOA fees may include property taxes on listings classified as Co-Ops. Contact the listing agent and/or owner for fee details.
        Mortgage interest rates are dependent on a number of factors, including credit score, down payment, and repayment length. Interest rate data provided by Zillow Group Marketplace, Inc. as of 1/1/1970 from various mortgage lenders with which we have lead or other similar arrangements; the Estimated Payment is an average of those rates.
        See how much you could borrow to make a competitive offer.

        Climate risks

        Neighborhood: 12110

        Getting around

        43 / 100
        Car-Dependent
        49 / 100
        Somewhat Bikeable

        Nearby schools

        GreatSchools rating
        Schools provided by the listing agent
        • High: Shaker HS

        Source: Global MLS. This data may not be complete. We recommend contacting the local school district to confirm school assignments for this home.

        A local agent can set up tours, give advice and negotiate with sellers.

        Browse local experts

        Similar homes