Skip main navigation
Closed
  • $550,000

    15 Southridge Dr, Ruckersville, VA 22968

    7beds
    4,432sqft
    Single Family Residence
    Built in 2004
    0.93 Acres Lot
    $608,900 Zestimate®
    $124/sqft
    $4,252 Estimated rent

    Home value

    $608,900

    $578,000 - $639,000

    $4,252/mo

    Zestimate® history
    Loading
    Loading...

    Owner options

    List your home for rent

    $4,252/mo

    Rent Zestimate®

    Find your next renter with Zillow Rental Manager. Plus, with online applications, you can quickly screen prospective tenants – for free.

    Learn more

    $4,252/mo

    Rent Zestimate®

    Refinance and save

    $3,593/mo

    Est. payment

    Refinancing to a lower rate could help reduce your monthly payments and save thousands over the life of the loan.

    See today's rates

    $3,593/mo

    Est. payment

    Explore your selling options

    Work with a Zillow partner agent

    Leverage their expertise and Zillow's premium Showcase listings to get your home seen by more buyers.

    Get started

    List with your own agent

    Get your home in front of millions of buyers by listing it on Zillow.

    Learn how to do it

    Sell it yourself

    Take full control of how buyers see your home on Zillow by listing For Sale by Owner (FSBO).

    List your home

    What's special

    Home officeGuest suiteStone gas fireplaceDelicious grapesFormal raised bed gardensPrimary suite soaker tubMature fruiting trees
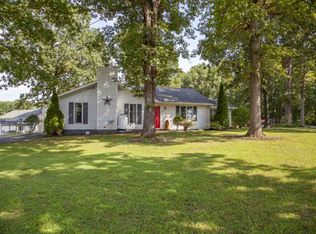
    This GENEROUSLY SIZED and EXTREMELY VERSATILE 7-BED, 4-BATH, 4,432 fin sq ft SOUTHERN DEVELOPMENT 'CARRINGTON MODEL' home features 2 NEW HVAC UNITS and a 1-BED, 1-BATH BASEMENT APARTMENT with full SECOND KITCHEN and SEPARATE APT ENTRANCE access. Beautifully situated on an oversized 0.93 AC entrance lot within the SOUTHRIDGE NEIGHBORHOOD, the FENCED-IN SUNNY BACKYARD boasts mature FRUITING TREES, delicious GRAPES, and FORMAL RAISED BED GARDENS! Relax by the FLOOR-TO-CATHEDRAL-CEILING STONE GAS FIREPLACE within the light-filled GREAT ROOM or soak within the PRIMARY SUITE SOAKER TUB, also featuring two sinks, endless countertop vanity space, and a WALK-IN CLOSET! Utilize the FIRST FLOOR BEDROOM AND FULL BATH as a guest suite or HOME OFFICE, conveniently located adjacent to the EAT-IN KITCHEN! Park your car within the spacious paved driveway or 2-CAR ATTACHED GARAGE and enjoy the CONVENIENCE of living just 2-10 minutes from Food Lion, Lowes, and Hollymead Town Center, 8 minutes from Preddy Creek Park and Chris Green Lake Park, as well as 20-25 minutes from Charlottesville! Open House SUNDAY 8/6 12-2PM!

    Zillow last checked:

    Listing updated:

    Listed by:

    SASHA TRIPP 434-260-1435,

    STORY HOUSE REAL ESTATE

    Bought with:

    BRENTNEY KOZUCH, 0225224138

    STORY HOUSE REAL ESTATE

    Source: CAAR,MLS#: 644324MLS LogoOriginating MLS: Charlottesville Area Association of Realtors

    Facts & features

    Interior

    Bedrooms & bathrooms
    • Bedrooms: 7
    • Bathrooms: 4
    • Full bathrooms: 4
    • Main level bathrooms: 1
    • Main level bedrooms: 1
    Heating
    • Central, Heat Pump, Propane
    Cooling
    • Central Air, Heat Pump
    Appliances
    • Included: Dishwasher, Electric Cooktop, Microwave, Other, Refrigerator, See Remarks, Dryer, Washer
    • Laundry: Washer Hookup, Dryer Hookup
    Features
    • Double Vanity, Primary Downstairs, Second Kitchen, Breakfast Bar, Entrance Foyer, Eat-in Kitchen, Home Office, Loft, Mud Room, Recessed Lighting, Utility Room, Vaulted Ceiling(s)
    • Flooring: Carpet, Ceramic Tile, Hardwood
    • Basement: Exterior Entry,Full,Finished,Heated,Interior Entry,Walk-Out Access,Apartment
    • Number of fireplaces: 1
    • Fireplace features: One, Gas, Gas Log, Stone
    Interior area
    • Total structure area: 4,948
    • Total interior livable area: 4,432 sqft
    • Finished area above ground: 2,562
    • Finished area below ground: 1,870

    Property

    Parking
    • Total spaces: 2
    • Parking features: Asphalt, Attached, Garage, Garage Door Opener, Garage Faces Side
    • Attached garage spaces: 2
    Features
    • Levels: Two
    • Stories: 2
    • Patio & porch: Covered, Deck, Front Porch, Patio, Porch
    • Exterior features: Fully Fenced, Mature Trees/Landscape
    • Pool features: None
    • Fencing: Fenced,Full
    • Has view: Yes
    • View description: Garden, Trees/Woods
    Lot
    • Size: 0.93 Acres
    • Features: Garden, Landscaped, Level, Open Lot, Partially Cleared, Private, Wooded
    Details
    • Parcel number: 65D A 1
    • Zoning description: R-1 Residential (Single Family)

    Construction

    Type & style
    • Home type: SingleFamily
    • Architectural style: Colonial
    • Property subtype: Single Family Residence
    Materials
    • Stick Built, Vinyl Siding
    • Foundation: Poured
    • Roof: Composition,Shingle
    Condition
    • New construction: No
    • Year built: 2004
    Details
    • Builder name: SOUTHERN DEVELOPMENT HOMES

    Utilities & green energy

    • Sewer: Septic Tank
    • Water: Public
    • Utilities for property: Cable Available, Fiber Optic Available, Propane

    Community & neighborhood

    Security
    • Security features: Smoke Detector(s), Surveillance System
    Location
    • Region: Ruckersville
    • Subdivision: SOUTHRIDGE

    HOA & financial

    HOA
    • Has HOA: Yes
    • HOA fee: $375 annually
    • Amenities included: Picnic Area
    • Services included: Common Area Maintenance, Road Maintenance, Snow Removal

    Price history

    DateEventPrice
    9/6/2023Sold$550,000$124/sqft
    Source: CAAR #644324 Report a problem
    8/8/2023Pending sale$550,000$124/sqft
    Source: CAAR #644324 Report a problem
    8/3/2023Listed for sale$550,000+50.3%$124/sqft
    Source: CAAR #644324 Report a problem
    1/25/2005Sold$365,950$83/sqft
    Source: Public Record Report a problem

    Public tax history

    YearProperty taxesTax assessment
    2025$3,882 +5.3%$562,600 +8.3%
    2024$3,687 -2.7%$519,300
    2023$3,791 +12.6%$519,300 +26.5%
    2022$3,366 $410,500
    2021$3,366 +8.1%$410,500 +8.1%
    2020$3,115 $379,900
    2019$3,115 +139.4%$379,900 +13.1%
    2018$1,301 -50.1%$335,800
    2017$2,608 $335,800 -0.2%
    2016$2,608 $336,500
    2015$2,608 +3.3%$336,500
    2014$2,524 $336,500
    2013$2,524 $336,500 -6.4%
    2012-- $359,600

    Find assessor info on the county website

    Neighborhood: 22968

    Nearby schools

    GreatSchools rating
    Schools provided by the listing agent
    • Elementary: Ruckersville
    • Middle: William Monroe
    • High: William Monroe

    Source: CAAR. This data may not be complete. We recommend contacting the local school district to confirm school assignments for this home.

    Get pre-qualified for a loan
    At Zillow Home Loans, we can pre-qualify you in as little as 5 minutes with no impact to your credit score.

    An equal housing lender. NMLS #10287.

    Sell for more on Zillow
    Get a Zillow Showcase℠ listing at no additional cost and you could sell for .
    $608,900
    2% more
    +$12,178
    With Zillow Showcase(estimated)
    $621,078