Skip main navigation
Closed
  • $228,600

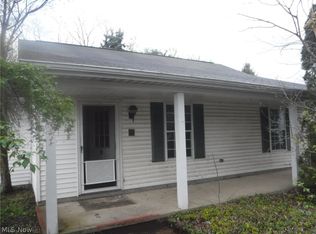
    15 Southwood Rd, Painesville, OH 44077

    3beds
    --sqft
    Single Family Residence
    Built in 1991
    0.45 Acres Lot
    $228,600 Zestimate®
    $--/sqft
    $1,851 Estimated rent

    Home value

    $228,600

    $206,000 - $249,000

    $1,851/mo

    Zestimate® history
    Loading
    Loading...

    Owner options

    List your home for rent

    $1,851/mo

    Rent Zestimate®

    Find your next renter with Zillow Rental Manager. Plus, with online applications, you can quickly screen prospective tenants – for free.

    Learn more

    $1,851/mo

    Rent Zestimate®

    Refinance and save

    $1,589/mo

    Est. payment

    Refinancing to a lower rate could help reduce your monthly payments and save thousands over the life of the loan.

    See today's rates

    $1,589/mo

    Est. payment

    Explore your selling options

    Work with a Zillow partner agent

    Leverage their expertise and Zillow's premium Showcase listings to get your home seen by more buyers.

    Get started

    List with your own agent

    Get your home in front of millions of buyers by listing it on Zillow.

    Learn how to do it

    Sell it yourself

    Take full control of how buyers see your home on Zillow by listing For Sale by Owner (FSBO).

    List your home

    What's special

    Situated On Culdesac St For Privacy,But Close To Everything.Updates Incl Crpt,C/A,Over $1,000 In Cab. In Lndry Rm.,Kit. W/ New Count.2002,Stove/ Micro Stay Lr W/Antrium Dr To Rear Deck & Yd W/Shed&Playhse&Swingset Stay All Br W/Fan/Lite Comb Att Gar W/Storage. Lot Dim (75xirreg)

    This property is off market, which means it's not currently listed for sale or rent on Zillow. This may be different from what's available on other websites or public sources.

    Zillow last checked:

    Listing updated:

    Listed by:

    William Flaherty 440-749-4343,

    Prudential Select Properties

    Bought with:

    Patricia Nosan Bednarcik, 237929

    Howard Hanna

    Source: MLS Now,MLS#: 2047269Originating MLS: Other/Unspecificed

    Facts & features

    Interior

    Bedrooms & bathrooms
    • Bedrooms: 3
    • Bathrooms: 2
    • Full bathrooms: 2
    Primary bedroom
    • Description: Flooring: Carpet
    • Features: Window Treatments
    • Level: First
    • Dimensions: 17.00 x 15.00
    Bedroom
    • Description: Flooring: Carpet
    • Features: Window Treatments
    • Level: First
    • Dimensions: 12.00 x 12.00
    Bedroom
    • Description: Flooring: Carpet
    • Features: Window Treatments
    • Level: First
    • Dimensions: 12.00 x 10.00
    Bathroom
    • Level: First
    Kitchen
    • Description: Flooring: Slate
    • Features: Window Treatments
    • Level: First
    • Dimensions: 25.00 x 10.00
    Laundry
    • Level: First
    Living room
    • Description: Flooring: Carpet
    • Features: Window Treatments
    • Level: First
    • Dimensions: 20.00 x 13.00
    Other
    • Description: Flooring: Slate
    • Features: Window Treatments
    • Level: First
    • Dimensions: 20.00 x 5.00
    Utility room
    • Level: First
    Heating
    • Forced Air, Gas
    Cooling
    • Central Air
    Appliances
    • Included: Dishwasher, Disposal, Microwave, Oven, Range
    Features
    • Basement: None

    Property

    Parking
    • Parking features: Attached, Garage, Paved
    • Attached garage spaces: 2
    Accessibility
    • Accessibility features: None
    Features
    • Levels: One
    • Stories: 1
    • Patio & porch: Deck, Porch
    • Pool features: Community
    • Fencing: Wood
    • Has view: Yes
    • View description: City
    Lot
    • Size: 0.45 Acres
    • Features: Dead End
    Details
    • Parcel number: 11B34C28

    Construction

    Type & style
    • Home type: SingleFamily
    • Architectural style: Ranch
    • Property subtype: Single Family Residence
    Materials
    • Vinyl Siding
    • Roof: Asphalt,Fiberglass
    Condition
    • Year built: 1991

    Utilities & green energy

    • Sewer: None
    • Water: Public
    • Utilities for property: Sewer Not Available

    Community & neighborhood

    Security
    • Security features: Smoke Detector(s)
    Community
    • Community features: Golf, Medical Service, Playground, Park, Pool, Shopping, Tennis Court(s), Public Transportation
    Location
    • Region: Painesville

    Other

    Other facts
    • Listing agreement: Exclusive Right To Sell

    Price history

    DateEventPrice
    1/24/2003Sold$134,900
    Source: MLS Now #2047269 Report a problem

    Public tax history

    Tax history is unavailable.

    Neighborhood: 44077

    Nearby schools

    GreatSchools rating
    Schools provided by the listing agent
    • District: Riverside LSD Lake- 4306

    Source: MLS Now. This data may not be complete. We recommend contacting the local school district to confirm school assignments for this home.

    Get a cash offer in 3 minutes
    Find out how much your home could sell for in as little as 3 minutes with a no-obligation cash offer.
    Estimated market value
    $228,600
    Get a cash offer in 3 minutes
    Find out how much your home could sell for in as little as 3 minutes with a no-obligation cash offer.
    Estimated market value
    $228,600