Skip main navigation
Closed
  • $2,614,400

    15 Sparhawk Lane, Kittery, ME 03905

    3beds
    3,022sqft
    Single Family Residence
    Built in 1976
    0.4 Acres Lot
    $2,614,400 Zestimate®
    $865/sqft
    $5,564 Estimated rent

    Home value

    $2,614,400

    $2.30M - $3.03M

    $5,564/mo

    Zestimate® history
    Loading
    Loading...

    Owner options

    List your home for rent

    $5,564/mo

    Rent Zestimate®

    Find your next renter with Zillow Rental Manager. Plus, with online applications, you can quickly screen prospective tenants – for free.

    Learn more

    $5,564/mo

    Rent Zestimate®

    Refinance and save

    $12,948/mo

    Est. payment

    Refinancing to a lower rate could help reduce your monthly payments and save thousands over the life of the loan.

    See today's rates

    $12,948/mo

    Est. payment

    Explore your selling options

    Work with a Zillow partner agent

    Leverage their expertise and Zillow's premium Showcase listings to get your home seen by more buyers.

    Get started

    List with your own agent

    Get your home in front of millions of buyers by listing it on Zillow.

    Learn how to do it

    Sell it yourself

    Take full control of how buyers see your home on Zillow by listing For Sale by Owner (FSBO).

    List your home

    What's special

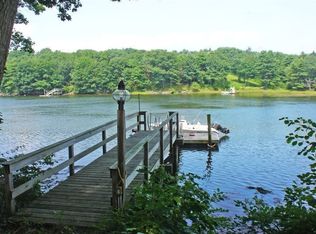
    This perfect waterfront home has privacy, charm, gorgeous gardens, brick terraces, splashing fountain, 1st floor master suite, gourmet kitchen, attached garage, greenhouse,dock & float for swimming, fishing & boating--all ready for you to enjoy this season.

    This property is off market, which means it's not currently listed for sale or rent on Zillow. This may be different from what's available on other websites or public sources.
    Zillow last checked:

    Listing updated:

    Listed by:

    Anne Erwin Sotheby's International Realty 207-363-6640

    Bought with:

    Anne Erwin Sotheby's International Realty

    Source: Maine Listings,MLS#: 1250072MLS Logo

    Facts & features

    Interior

    Bedrooms & bathrooms
    • Bedrooms: 3
    • Bathrooms: 4
    • Full bathrooms: 3
    • 1/2 bathrooms: 1
    Primary bedroom
    • Features: Closet, Full Bath
    • Level: First
    • Area: 255 Square Feet
    • Dimensions: 15 x 17
    Bedroom 1
    • Level: Second
    • Area: 192 Square Feet
    • Dimensions: 12 x 16
    Bedroom 2
    • Level: Second
    • Area: 208 Square Feet
    • Dimensions: 13 x 16
    Bonus room
    • Level: Second
    Dining room
    • Features: Informal
    • Level: First
    • Area: 110 Square Feet
    • Dimensions: 10 x 11
    Family room
    • Features: Cathedral Ceiling(s)
    • Level: First
    • Area: 220 Square Feet
    • Dimensions: 11 x 20
    Kitchen
    • Features: Eat-in Kitchen, Kitchen Island, Pantry
    • Level: First
    • Area: 336 Square Feet
    • Dimensions: 14 x 24
    Living room
    • Features: Built-in Features, Wood Burning Fireplace
    • Level: First
    • Area: 432 Square Feet
    • Dimensions: 18 x 24
    Heating
    • Hot Air
    Cooling
    • Central Air
    Features
    • 1st Floor Bedroom, Pantry, Primary Bedroom w/Bath
    • Flooring: Carpet, Tile, Wood
    • Basement: Interior Entry,Full,Unfinished
    Interior area
    • Total structure area: 3,022
    • Total interior livable area: 3,022 sqft
    • Finished area above ground: 3,022
    • Finished area below ground: 0

    Property

    Parking
    • Parking features: Common, Paved, 1 - 4 Spaces, On Site, Off Street, Garage Door Opener
    • Has attached garage: Yes
    Features
    • Patio & porch: Patio
    • Has view: Yes
    • View description: Scenic
    • Body of water: Spruce Creek
    • Frontage length: Waterfrontage: 150,Waterfrontage Owned: 150
    Lot
    • Size: 0.4 Acres
    • Features: Near Golf Course, Near Public Beach, Near Shopping, Near Town, Open Lot, Rolling Slope, Landscaped, Wooded
    Details
    • Additional structures: Outbuilding, Shed(s)
    • Zoning: SR

    Construction

    Type & style
    • Home type: SingleFamily
    • Architectural style: Cape Cod,Dutch Colonial,Shingle
    • Property subtype: Single Family Residence
    Materials
    • Wood Frame, Shingle Siding, Wood Siding
    • Roof: Fiberglass,Shingle
    Condition
    • Year built: 1976

    Utilities & green energy

    • Electric: Circuit Breakers
    • Sewer: Private Sewer
    • Water: Public

    Community & HOA

    Location
    • Region: Kittery

    Financial & listing details

    • Price per square foot: $865/sqft
    • Annual tax amount: $11,240
    • Date on market: 2/2/2016
    • Road surface type: Paved

    Price history

    DateEventPrice
    5/20/2016Sold$1,062,500$352/sqft
    Source: Maine Listings #1250072 Report a problem

    Public tax history

    Tax history is unavailable.

    Neighborhood: Kittery Point

    Nearby schools

    GreatSchools rating
    Sell for more on Zillow
    Get a Zillow Showcase℠ listing at no additional cost and you could sell for .
    $2,614,400
    2% more
    +$52,288
    With Zillow Showcase(estimated)
    $2,666,688