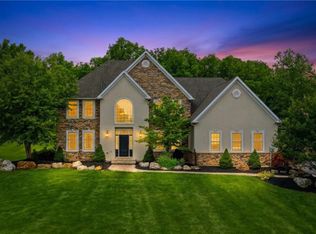
***PRICE REDUCED*** Discover the perfect blend of privacy and sophisticated living on this expansive 1.74-acre estate. Recently transformed by a comprehensive renovation, this residence boasts a brand-new kitchen, designer bathrooms, and custom flooring and lighting throughout, offering a turn-key experience for the most discerning buyer.
The main residence features a thoughtfully designed first floor, including a formal dining room, a cozy living room, and a bright sunroom that flows into the spacious family room. The chef’s kitchen is a showpiece, featuring high-end cabinetry, stone countertops, and brand-new stainless steel appliances. A convenient half bath and dedicated laundry room complete the level. Upstairs, the primary retreat serves as a private sanctuary with dual walk-in closets and a luxurious en suite bath. Three additional well-appointed bedrooms and a second full bath provide ample space for family or guests.
The property’s standout feature is the fully independent guest suite located above the garage. Featuring two bedrooms, a full bath, an eat-in kitchen, a living room, and its own laundry and HVAC system, this space is an ideal solution for multigenerational living. Located just minutes from the vibrant dining of Downtown Easton and providing easy access to I-78 and Rt-33, this home offers suburban tranquility with commuter convenience.
For sale
Price cut: $24.5K (8/17)
$705,000
15 Spring Water Ct, Easton, PA 18042
6beds
3,444sqft
Single Family Residence
Built in 1989
1.74 Acres Lot
$290,800 Zestimate®
$205/sqft
$-- HOA
What's special
Bright sunroomConvenient half bathStone countertopsDedicated laundry roomSpacious family roomDesigner bathroomsHigh-end cabinetry
- 222 days
- 1,091
- 79
Zillow last checked:
Listing updated:
Listed by:
Anna Ames 610-762-9331,
Weichert Realtors 610-865-5555,
Wade R. Ames 610-762-8495,
Weichert Realtors
Source: GLVR,MLS#: 771981 Originating MLS: Lehigh Valley MLS
Originating MLS: Lehigh Valley MLSFacts & features
Interior
Bedrooms & bathrooms
- Bedrooms: 6
- Bathrooms: 4
- Full bathrooms: 3
- 1/2 bathrooms: 1
Rooms
- Room types: Four Season, Sunroom
Primary bedroom
- Description: WIC
- Level: Second
- Dimensions: 16.00 x 12.00
Bedroom
- Level: Second
- Dimensions: 10.00 x 10.00
Bedroom
- Level: Second
- Dimensions: 12.00 x 10.00
Bedroom
- Level: Second
- Dimensions: 14.00 x 10.00
Bedroom
- Description: In law unit
- Level: Second
- Dimensions: 13.00 x 11.00
Bedroom
- Description: In law unit
- Level: Second
- Dimensions: 12.00 x 10.00
Primary bathroom
- Description: WIC
- Level: Second
- Dimensions: 12.00 x 6.00
Dining room
- Level: First
- Dimensions: 13.00 x 11.00
Family room
- Description: Fireplace
- Level: First
- Dimensions: 22.00 x 14.00
Other
- Level: Second
- Dimensions: 8.00 x 6.00
Other
- Description: In law unit
- Level: Second
- Dimensions: 10.00 x 6.00
Half bath
- Level: First
- Dimensions: 7.00 x 3.00
Kitchen
- Description: Eat in area
- Level: First
- Dimensions: 21.00 x 14.00
Kitchen
- Description: In law unit
- Level: Second
- Dimensions: 12.00 x 11.00
Laundry
- Level: First
- Dimensions: 16.00 x 6.00
Living room
- Level: First
- Dimensions: 16.00 x 12.00
Living room
- Description: In law unit
- Level: Second
- Dimensions: 18.00 x 14.00
Other
- Level: Basement
- Dimensions: 30.00 x 43.00
Sunroom
- Level: First
- Dimensions: 17.00 x 11.00
Heating
- Electric, Forced Air, Heat Pump, Oil, Zoned
Cooling
- Central Air, Zoned
Appliances
- Included: Dishwasher, Electric Oven, Electric Range, Electric Water Heater, Microwave, Refrigerator
- Laundry: Washer Hookup, Dryer Hookup, Main Level
Features
- Dining Area, Separate/Formal Dining Room, Eat-in Kitchen, Kitchen Island, Mud Room, Family Room Main Level, Utility Room, Walk-In Closet(s)
- Flooring: Luxury Vinyl, Luxury VinylPlank, Tile
- Basement: Exterior Entry,Full,Concrete,Walk-Out Access
- Has fireplace: Yes
- Fireplace features: Living Room, Wood Burning
Interior area
- Total interior livable area: 3,444 sqft
- Finished area above ground: 3,444
- Finished area below ground: 0
Property
Parking
- Total spaces: 3
- Parking features: Attached, Garage, Off Street, Garage Door Opener
- Attached garage spaces: 3
Features
- Stories: 2
- Patio & porch: Covered, Porch
- Exterior features: Porch
- Has view: Yes
- View description: Panoramic
Lot
- Size: 1.74 Acres
- Features: Cul-De-Sac, Sloped
Details
- Parcel number: N8 13 16 0836
- Zoning: 36A
- Special conditions: None
Construction
Type & style
- Home type: SingleFamily
- Architectural style: Colonial
- Property subtype: Single Family Residence
Materials
- Brick, Vinyl Siding, Wood Siding
- Foundation: Basement
- Roof: Asphalt,Fiberglass
Condition
- Year built: 1989
Utilities & green energy
- Electric: 200+ Amp Service, Circuit Breakers
- Sewer: Septic Tank
- Water: Well
Community & HOA
Community
- Subdivision: Not in Development
Location
- Region: Easton
Financial & listing details
- Price per square foot: $205/sqft
- Tax assessed value: $127,200
- Annual tax amount: $9,620
- Date on market: 2/19/2026
- Ownership type: Fee Simple
Estimated market value
$290,800
$262,000 - $323,000
$3,524/mo
Price history
| Date | Event | Price |
|---|---|---|
| 8/17/2026 | Price change | $705,000-3.4%$205/sqft |
Source:  GLVR #771981 Report a problem GLVR #771981 Report a problem | ||
| 8/6/2026 | Price change | $729,500-1.3%$212/sqft |
Source: GLVR #771981 Report a problem | ||
| 7/21/2026 | Price change | $739,000-2.4%$215/sqft |
Source: GLVR #771981 Report a problem | ||
| 6/30/2026 | Price change | $757,500-2.3%$220/sqft |
Source: GLVR #771981 Report a problem | ||
| 6/15/2026 | Price change | $775,000-2.5%$225/sqft |
Source: GLVR #771981 Report a problem | ||
| 6/1/2026 | Price change | $795,000-2.9%$231/sqft |
Source: GLVR #771981 Report a problem | ||
| 4/5/2026 | Price change | $819,000-6.4%$238/sqft |
Source: GLVR #771981 Report a problem | ||
| 2/19/2026 | Listed for sale | $875,000+79.3%$254/sqft |
Source: GLVR #771981 Report a problem | ||
| 1/23/2026 | Sold | $488,000$142/sqft |
Source: Public Record Report a problem | ||
Public tax history
| Year | Property taxes | Tax assessment |
|---|---|---|
| 2026 | $9,621 +2.9% | $127,200 |
| 2025 | $9,351 +0.8% | $127,200 |
| 2024 | $9,275 +0.4% | $127,200 |
| 2023 | $9,237 | $127,200 |
| 2022 | $9,237 +515.4% | $127,200 |
| 2021 | $1,501 | $127,200 |
| 2020 | $1,501 | $127,200 |
| 2018 | $1,501 | $127,200 |
| 2017 | -- | $127,200 |
| 2016 | -- | $127,200 |
| 2015 | -- | $127,200 |
| 2014 | -- | $127,200 |
| 2013 | -- | $127,200 |
| 2012 | -- | $127,200 |
| 2011 | -- | $127,200 |
| 2010 | -- | $127,200 |
| 2004 | -- | $127,200 |
| 2003 | -- | $127,200 |
| 2002 | -- | $127,200 |
| 2000 | -- | $127,200 |
Find assessor info on the county website
Monthly payment
Est. payment
Payment breakdown
Explore the cost of this home by adjusting the details. Changes won't be saved.Climate risks
Neighborhood: 18042
Nearby schools
Schools provided by the listing agent
- District: Wilson
Source: GLVR. This data may not be complete. We recommend contacting the local school district to confirm school assignments for this home.
Similar homes
- $759,9004 bd3 ba2.6k sqft77 Tumble Creek Rd #14, Easton, PA 18042New Construction
 MLS ID #771254, Nicolise Barr, Tuskes Realty. GLVR
 - $774,4003 bd2 ba2.1k sqft25 Charlie Ct #2, Williams Township, PA 18042New Construction
 MLS ID #783609, Nicolise Barr, Tuskes Realty. GLVR
 - $844,9004 bd3 ba3.1k sqft25 Lillian Ct #10, Easton, PA 18042New Construction
 MLS ID #771255, Nicolise Barr, Tuskes Realty. GLVR
 - $849,9006 bd5 ba3.4k sqft55 Island Ct, Easton, PA 18042For Sale
 MLS ID #780441, Shabana Pathan, Keller Williams Northampton. GLVR
