Skip main navigation
Sold for $3,550,000
  • $3,550,000

    15 Stable Ct, Muttontown, NY 11732

    5beds
    6,360sqft
    SingleFamily
    Built in 1999
    2.35 Acres Lot
    $4,321,800 Zestimate®
    $558/sqft
    $18,916 Estimated rent

    Home value

    $4,321,800

    $3.93M - $4.80M

    $18,916/mo

    Zestimate® history
    Loading
    Loading...

    Owner options

    List your home for rent

    $18,916/mo

    Rent Zestimate®

    Find your next renter with Zillow Rental Manager. Plus, with online applications, you can quickly screen prospective tenants – for free.

    Learn more

    $18,916/mo

    Rent Zestimate®

    Refinance and save

    $19,505/mo

    Est. payment

    Refinancing to a lower rate could help reduce your monthly payments and save thousands over the life of the loan.

    See today's rates

    $19,505/mo

    Est. payment

    Explore your selling options

    Work with a Zillow partner agent

    Leverage their expertise and Zillow's premium Showcase listings to get your home seen by more buyers.

    Get started

    List with your own agent

    Get your home in front of millions of buyers by listing it on Zillow.

    Learn how to do it

    Sell it yourself

    Take full control of how buyers see your home on Zillow by listing For Sale by Owner (FSBO).

    List your home

    What's special

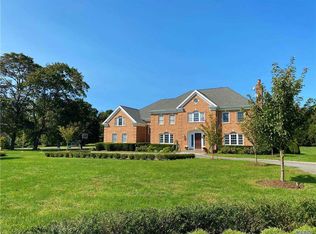
    PEN MOR ESTATES ; MUTTONTOWN. Looking for some elbow room in a country setting full of sophistication and state-of-the-art creature comforts? This magnificent five-bedroom, five-and-a-half-bath, brick colonial on 2.35 acres of expansive lawns with a spectacular outdoor entertainment complex and an equally impressive interior, should end your search. In Muttontowns scenic Pen Mor Farms, it enjoys a rural ambiance with white Kentucky board fencing encircling a much-loved community of resplendent two-acre-plus mini estates. Best known for its nature preserves, Golden Age estates, and pleasant residential character, the village of Muttontown was originally settled by Dutch and English farmers for raising sheep. During the early Twentieth Century, many of New Yorks financial leaders established their grand residences on these majestic hills located only 25 miles from Manhattan. Two former estates are now known as The Muttontown Golf and Country Club and The Woodcrest Club. With similar roots, the well-known 550-acre Muttontown Preserve offers some of the most beautiful parkland on Long Island including scenic equestrian trails.On a cul-de-sac shared with two equally impressive properties, this impeccable and imposing home welcomes guests with a front parking courtyard, and spacious side courtyard, serving its attached three-car garage, to allow ample parking for guests. Designed for year-round entertaining, the property boasts a fabulous estate-fenced recreation area with a renovated, gas-heated, inground pool with new paving-stone surround and entertainment terrace boasting a huge outdoor fireplace with massive chimney plus an outdoor kitchen with gas grill and pizza oven. The homes interior is equally enthralling with high ceilings, elegant moldings, exquisite detailing, Smart Home technology, and oversized rooms throughout. Recently renovated and in pristine condition, the home looks and feels like it is brand new.Upon entering the bight and ethereal two-story entrance foyer, you will be enthralled by the graceful bridal staircase and gleaming, heated Italian porcelain tile floors resembling Calcutta marble. Exquisite fielded-panel wainscoting flows into the banquet-sized dining room and to the stunning living room, with marble-faced wood burning fireplace. Both features wide-plank oak floors and ample sunlight. A butlers pantry, with wet bar and wine cooler, connects the dinning room and the expansive gourmet kitchen. A coffered beadboard ceiling presides over extensive custom cabinetry with quartz countertop and marble chevron backsplash; a large quartz-topped center island with built-in microwave, prep sink, and seating; integrated side-by-side, full size refrigerator and freezer, and gas cooktop with pot filler. All appliances are high-end. Similar porcelain floors connect with the foyer and the sunny breakfast area that opens to the dining terrace. The adjoining family room, with inviting matt-finished stone gas fireplace flanked by custom built-ins, features oak floors flowing into the adjoining living room and French sliders that open to the terrace. A service hallway off the kitchen provides access to back stairs, the attached three-car garage, laundry room with sink, a full bath, and a guest/staff bedroom. A lovely powder room is off the entrance foyer. The full unfinished basement offers ample space for storage and/or expansion.Overlooking the foyer, the second-floor landing opens through double doors into the palatial and lavish master suite where hallways lead to the regal master bedroom; offering hand-glazed fielded paneling, a back-lit tray ceiling, massive marble-faced gas fireplace with overmantel for television; and to a rear balcony and two fabulous, custom-fitted closets each accessing its own luxurious marble bath. One has a towering custom vanity and large shower, while the other has a wall of windows, a free-standing tub, large shower, and water closet. Off a hall in the opposite wing, three spacious and beautiful bedrooms have walk-in closets. Two share a gorgeous porcelain bath with double vanity and shower, and one has its own porcelain bath en suite. At the end of the hall, a huge, finished bonus room, with dormer windows, provides a comfortable space for relaxation and entertainment. Additional home features include built-in speakers with Bluetooth access in all rooms, Smart House lighting, temperature, security, etc. controlled directly from your cell phone, reverse osmosis water filter, central vac, radiant-heated floors, and much more. Bright and spacious with plenty of room and in like-new condition, this amazing home is ready for you to move right in and start living your dream.

    Facts & features

    Interior

    Bedrooms & bathrooms
    • Bedrooms: 5
    • Bathrooms: 6
    • Full bathrooms: 5
    • 1/2 bathrooms: 1
    Heating
    • Other
    Cooling
    • Central
    Appliances
    • Included: Range / Oven
    Features
    • Eat-in Kitchen, Den/Family Room, 1st Floor Bedrm, Entrance Foyer, Master Bath, Pantry, Powder Room, Walk-In Closet(s), Marble Bath, Formal Dining Room
    • Flooring: Hardwood
    • Basement: Full, Unfinished
    • Has fireplace: Yes
    Interior area
    • Total interior livable area: 6,360 sqft

    Property

    Parking
    • Parking features: Garage - Attached
    Features
    • Patio & porch: Patio
    • Exterior features: Brick
    • Pool features: Inground Pool
    • Fencing: Fenced
    Lot
    • Size: 2.35 Acres
    Details
    • Parcel number: 1600A001078

    Construction

    Type & style
    • Home type: SingleFamily
    • Architectural style: Colonial
    Condition
    • Year built: 1999

    Utilities & green energy

    • Sewer: Cesspool
    • Water: Public

    Community & HOA

    Community
    • Security: Security System
    Location
    • Region: Muttontown

    Financial & listing details

    • Price per square foot: $558/sqft
    • Tax assessed value: $2,470,000
    • Inclusions: Dryer, Dishwasher, Refrigerator, Washer, Light Fixtures

    Price history

    DateEventPrice
    8/8/2023Sold$3,550,000+6%$558/sqft
    Source: Public Record Report a problem
    1/18/2022Sold$3,350,000+3.1%$527/sqft
    Source: OneKey® MLS as distributed by MLS GRID #L3355217 Report a problem
    11/5/2021Pending sale$3,249,000$511/sqft
    Source: OneKey® MLS as distributed by MLS GRID #3355217 Report a problem
    10/25/2021Listed for sale$3,249,000-5.8%$511/sqft
    Source: OneKey® MLS as distributed by MLS GRID #3355217 Report a problem
    12/6/2020Listing removed$3,449,000$542/sqft
    Source: BERKSHIRE HATHAWAY #3253776 Report a problem
    11/16/2020Price change$3,449,000-2.8%$542/sqft
    Source: BERKSHIRE HATHAWAY #3253776 Report a problem
    11/12/2020Listing removed$15,500$2/sqft
    Source: BERKSHIRE HATHAWAY #3265854 Report a problem
    11/2/2020Listed for rent$15,500$2/sqft
    Source: BERKSHIRE HATHAWAY #3265854 Report a problem
    9/19/2020Listed for sale$3,549,000+11730%$558/sqft
    Source: BERKSHIRE HATHAWAY #3253776 Report a problem
    5/16/2020Sold$30,000-99.2%$5/sqft
    Source: Agent Provided Report a problem
    3/26/2020Listed for sale$3,788,000+48.5%$596/sqft
    Source: BERKSHIRE HATHAWAY #3209561 Report a problem
    10/27/2017Sold$2,550,000+537.5%$401/sqft
    Source: OneKey® MLS as distributed by MLS GRID #L2944639 Report a problem
    6/4/1998Sold$400,000$63/sqft
    Source: Public Record Report a problem

    Public tax history

    YearProperty taxesTax assessment
    2024-- $2,470
    2023-- $2,470 +5.6%
    2022-- $2,340
    2021$39,229 +14.9%--
    2020$34,152 +5.8%$3,285
    2019$32,272 $3,285 -6.3%
    2018$32,272 -2.3%$3,504 -5.9%
    2017$33,023 -19.5%$3,723 -25%
    2016$41,045 +483.5%$4,964
    2015$7,034 +6.6%$4,964
    2013$6,599 +6.8%$4,964
    2012$6,181 -78%$4,964 -12%
    2011$28,113 -5.2%$5,641 -16.1%
    2010$29,646 $6,723 -9.1%
    2009-- $7,398 +6%
    2008-- $6,980 +6%
    2006-- $6,585 -41.8%
    2005-- $11,310 -43.3%
    2004-- $19,963
    2003-- $19,963 -48.6%
    2002-- $38,830
    2001-- $38,830 +7.9%
    2000-- $35,980
    Find assessor info on the county website

    Neighborhood: 11732

    Nearby schools

    GreatSchools rating
    Schools provided by the listing agent
    • Elementary: Locust Valley
    • Middle: Locust Valley Middle School
    • High: Locust Valley High School
    • District: Locust Valley

    Source: The MLS. This data may not be complete. We recommend contacting the local school district to confirm school assignments for this home.

    Get a cash offer in 3 minutes
    Find out how much your home could sell for in as little as 3 minutes with a no-obligation cash offer.
    Estimated market value
    $4,321,800
    Get a cash offer in 3 minutes
    Find out how much your home could sell for in as little as 3 minutes with a no-obligation cash offer.
    Estimated market value
    $4,321,800