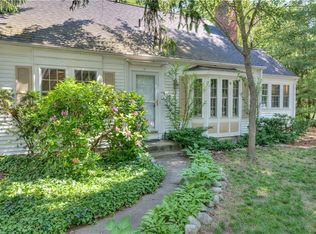
Welcome to 15 Stanhope Dr, situated in the picturesque town of Barrington, RI. This charming and well-maintained classic Colonial home offers 3 spacious bedrooms and 1.5 baths, this home is ideal for those seeking a comfortable and inviting space. Recent updates include a new roof (2021), freshly painted interior and exterior (2025), enhancing the home's curb appeal, while the beautiful hardwood floors add warmth and character throughout the interior. This lovely home also features replacement windows throughout. The first floor boasts a functional layout, featuring a cozy living room with fireplace, formal dining room, spacious family room, and a well-appointed kitchen. The convenience of a laundry area and a half bath completes this level, making everyday living a breeze. Upstairs, you will find three generously sized bedrooms, along with a full bath that includes both a tub and separate stall shower. The unfinished basement offers ample storage space, perfect for keeping your home organized. Step outside onto the expansive deck that overlooks a beautiful 16,000 sq foot lot, an ideal setting for outdoor entertaining and relaxation. Additionally, this home has been pre-inspected, offering added assurance and confidence to potential buyers. Don’t miss this opportunity to own a delightful home in a wonderful community. Schedule your visit today and experience the charm and comfort of 15 Stanhope Dr for yourself!
Sold for $675,000
$675,000
15 Stanhope Dr, Barrington, RI 02806
3beds
1,794sqft
Single Family Residence
Built in 1957
0.37 Acres Lot
$695,100 Zestimate®
$376/sqft
$4,173 Estimated rent
Home value
$695,100
$591,000 - $813,000
$4,173/mo
Zestimate® history
Owner options
List your home for rent
$4,173/mo
Rent Zestimate®
Find your next renter with Zillow Rental Manager. Plus, with online applications, you can quickly screen prospective tenants – for free.
$4,173/mo
Rent Zestimate®
Refinance and save
$3,636/mo
Est. payment
Refinancing to a lower rate could help reduce your monthly payments and save thousands over the life of the loan.
$3,636/mo
Est. payment
Explore your selling options
Work with a Zillow partner agent
Leverage their expertise and Zillow's premium Showcase listings to get your home seen by more buyers.
Get startedList with your own agent
Get your home in front of millions of buyers by listing it on Zillow.
Learn how to do itSell it yourself
Take full control of how buyers see your home on Zillow by listing For Sale by Owner (FSBO).
List your homeWhat's special
Well-appointed kitchenLaundry areaNew roofSpacious family roomReplacement windowsFormal dining roomExpansive deck
Zillow last checked:
Listing updated:
Listed by:
Friedman Group 401-864-0269,
Compass
Bought with:
Kate Coogan, RES.0027763
Residential Properties Ltd.
Source: StateWide MLS RI,MLS#: 1395269
Facts & features
Interior
Bedrooms & bathrooms
- Bedrooms: 3
- Bathrooms: 2
- Full bathrooms: 1
- 1/2 bathrooms: 1
Bathroom
- Level: First
Bathroom
- Level: Second
- Area: 49 Square Feet
- Dimensions: 7
Other
- Features: Ceiling Height 7 to 9 ft
- Level: Second
- Area: 154 Square Feet
- Dimensions: 11
Other
- Features: Ceiling Height 7 to 9 ft
- Level: Second
- Area: 154 Square Feet
- Dimensions: 11
Other
- Features: Ceiling Height 7 to 9 ft
- Level: Second
- Area: 110 Square Feet
- Dimensions: 11
Dining room
- Features: Ceiling Height 7 to 9 ft
- Level: First
- Area: 121 Square Feet
- Dimensions: 11
Family room
- Features: High Ceilings
- Level: First
- Area: 231 Square Feet
- Dimensions: 21
Kitchen
- Features: Ceiling Height 7 to 9 ft
- Level: First
- Area: 110 Square Feet
- Dimensions: 11
Laundry
- Features: Ceiling Height 7 to 9 ft
- Level: First
- Area: 63 Square Feet
- Dimensions: 9
Living room
- Features: Ceiling Height 7 to 9 ft
- Level: First
- Area: 242 Square Feet
- Dimensions: 22
Mud room
- Features: Ceiling Height 7 to 9 ft
- Level: First
- Area: 27 Square Feet
- Dimensions: 9
Porch
- Level: First
- Area: 140 Square Feet
- Dimensions: 14
Heating
- Oil, Forced Air
Cooling
- Wall Unit(s), Window Unit(s)
Appliances
- Included: Gas Water Heater, Dishwasher, Dryer, Disposal, Oven/Range, Refrigerator, Washer
Features
- Plumbing (Copper), Plumbing (Mixed), Plumbing (PVC), Insulation (Ceiling), Insulation (Walls), Ceiling Fan(s)
- Flooring: Hardwood
- Windows: Insulated Windows
- Basement: Full,Interior Entry,Unfinished
- Number of fireplaces: 1
- Fireplace features: Brick
Interior area
- Total structure area: 1,794
- Total interior livable area: 1,794 sqft
- Finished area above ground: 1,794
- Finished area below ground: 0
Property
Parking
- Total spaces: 6
- Parking features: No Garage
Features
- Patio & porch: Deck
Lot
- Size: 0.37 Acres
Details
- Parcel number: BARRM16L155
- Zoning: R25
- Special conditions: Conventional/Market Value
- Other equipment: Cable TV
Construction
Type & style
- Home type: SingleFamily
- Architectural style: Colonial
- Property subtype: Single Family Residence
Materials
- Shingles
- Foundation: Concrete Perimeter
Condition
- New construction: No
- Year built: 1957
Utilities & green energy
- Electric: 200+ Amp Service, Circuit Breakers
- Utilities for property: Sewer Connected, Water Connected
Community & HOA
Community
- Features: Near Public Transport, Commuter Bus, Golf, Highway Access, Marina, Private School, Public School, Recreational Facilities, Restaurants, Schools, Near Shopping, Near Swimming, Tennis
- Security: Security System Owned
- Subdivision: Primrose
HOA
- Has HOA: No
Location
- Region: Barrington
Financial & listing details
- Price per square foot: $376/sqft
- Tax assessed value: $575,000
- Annual tax amount: $8,821
- Date on market: 9/17/2025
Price history
| Date | Event | Price |
|---|---|---|
| 12/1/2025 | Sold | $675,000$376/sqft |
Source:  StateWide MLS RI #1395269 Report a problem StateWide MLS RI #1395269 Report a problem | ||
| 11/4/2025 | Pending sale | $675,000$376/sqft |
Source: StateWide MLS RI #1395269 Report a problem | ||
| 10/7/2025 | Contingent | $675,000$376/sqft |
Source: StateWide MLS RI #1395269 Report a problem | ||
| 9/27/2025 | Price change | $675,000-3.6%$376/sqft |
Source: StateWide MLS RI #1395269 Report a problem | ||
| 9/17/2025 | Listed for sale | $699,900+102.9%$390/sqft |
Source: StateWide MLS RI #1395269 Report a problem | ||
| 7/17/2013 | Sold | $345,000-8%$192/sqft |
Source: Public Record Report a problem | ||
| 1/16/2013 | Listed for sale | $374,900$209/sqft |
Source: William Raveis Chapman Enstone #1032062 Report a problem | ||
Public tax history
| Year | Property taxes | Tax assessment |
|---|---|---|
| 2025 | $8,821 +4% | $575,000 |
| 2024 | $8,481 +9.9% | $575,000 +51.3% |
| 2023 | $7,714 +3.3% | $380,000 |
| 2022 | $7,467 +2.6% | $380,000 |
| 2021 | $7,277 -4.1% | $380,000 +4.7% |
| 2020 | $7,587 +4% | $363,000 |
| 2019 | $7,296 +3.1% | $363,000 |
| 2018 | $7,079 +4% | $363,000 +6.6% |
| 2017 | $6,808 +8.4% | $340,400 |
| 2016 | $6,280 +1.1% | $340,400 |
| 2015 | $6,212 +2.8% | $340,400 +3.1% |
| 2014 | $6,041 +1.7% | $330,100 |
| 2013 | $5,942 | $330,100 |
| 2012 | $5,942 +0.3% | $330,100 |
| 2011 | $5,925 -14.4% | $330,100 -23.3% |
| 2010 | $6,925 | $430,100 |
| 2009 | $6,925 +20.2% | $430,100 +3.4% |
| 2007 | $5,760 | $415,900 |
Find assessor info on the county website
Neighborhood: 02806
Nearby homes
- $710,0003 bd2 ba1.6k sqft9 Stanhope Dr, Barrington, RI 02806Off Market
- $685,0003 bd2 ba2.3k sqft17 Stanhope Dr, Barrington, RI 02806Sold
- $600,8002 bd1 ba1.3k sqft28 Primrose Hill Rd, Barrington, RI 02806Off Market
- $727,3004 bd2 ba2.3k sqft24 Primrose Hill Rd, Barrington, RI 02806Off Market
- $825,4003 bd1 ba1.8k sqft20 Primrose Hill Rd, Barrington, RI 02806Off Market
- $708,0003 bd1 ba1.4k sqft32 Primrose Hill Rd, Barrington, RI 02806Off Market
- $881,5003 bd2 ba3.4k sqft28 Belton Dr, Barrington, RI 02806Off Market
- $753,4003 bd2 ba1.7k sqft5 Stanhope Dr, Barrington, RI 02806Off Market
Nearby schools
GreatSchools rating
- 8/10Primrose Hill SchoolGrades: PK-3Distance: 0.4 mi
- 10/10Barrington Middle SchoolGrades: 6-8Distance: 1.1 mi
- 10/10Barrington High SchoolGrades: 9-12Distance: 1 mi
Get a cash offer in 3 minutes
Find out how much your home could sell for in as little as 3 minutes with a no-obligation cash offer.
Estimated market value
$695,100
Get a cash offer in 3 minutes
Find out how much your home could sell for in as little as 3 minutes with a no-obligation cash offer.
Estimated market value
$695,100
- Rhode Island
- Bristol County
- Barrington
- 02806
- 15 Stanhope Dr
Nearby cities
Nearby zip codes
Other Barrington Topics
